


Property Features
- Spacious four-bedroom detached home
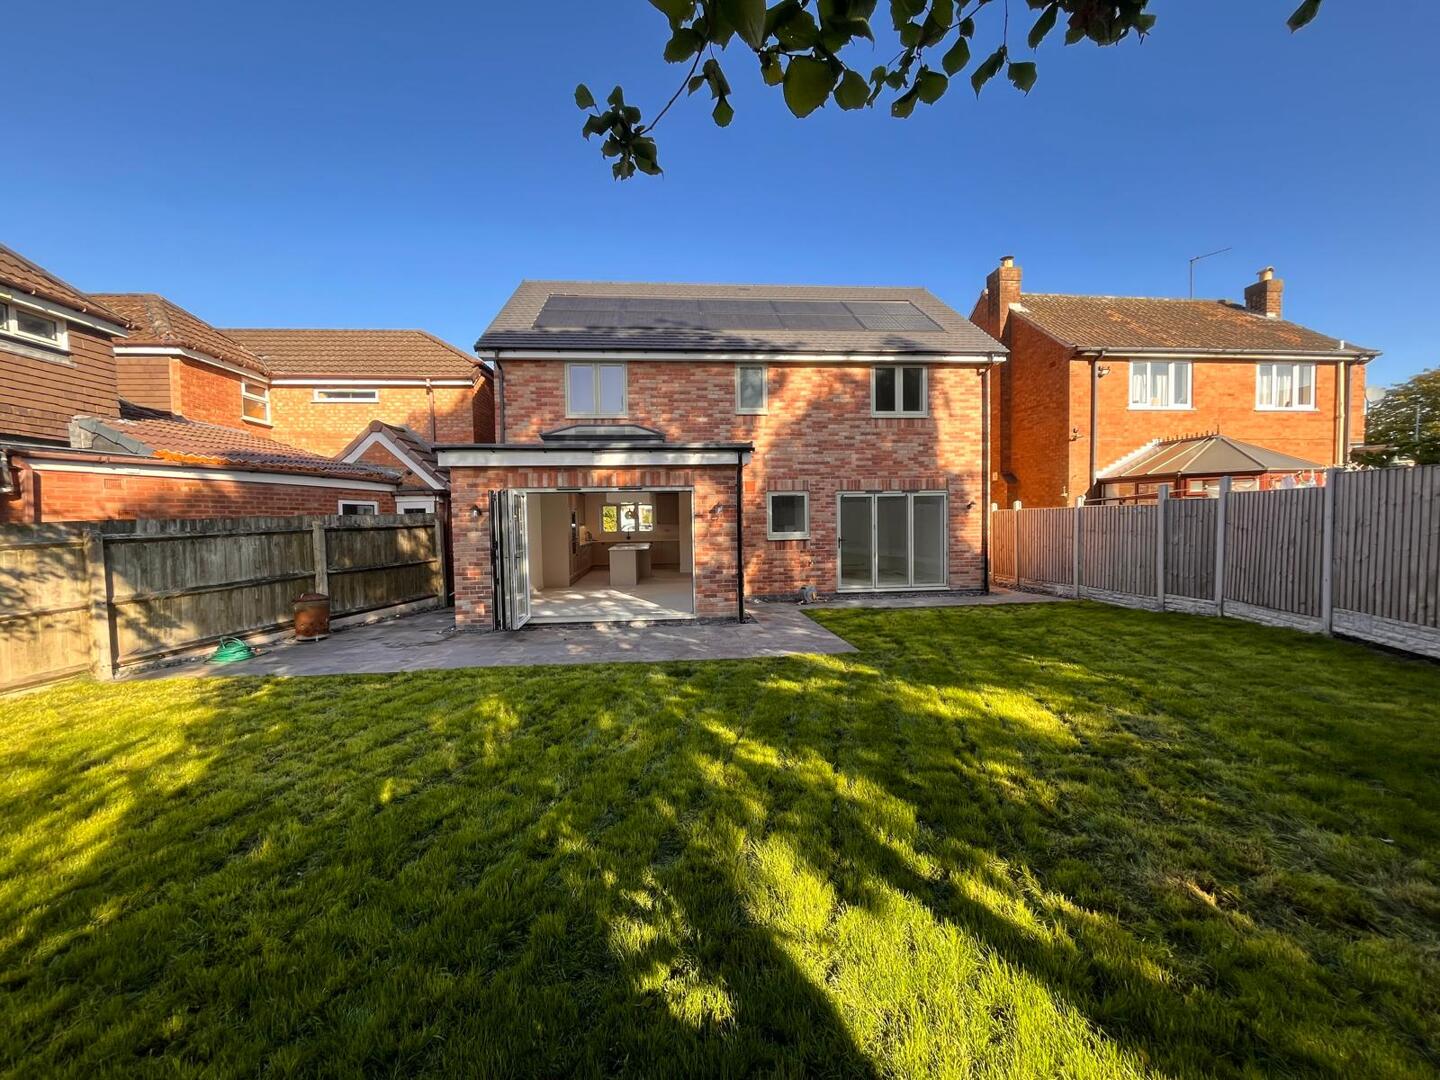
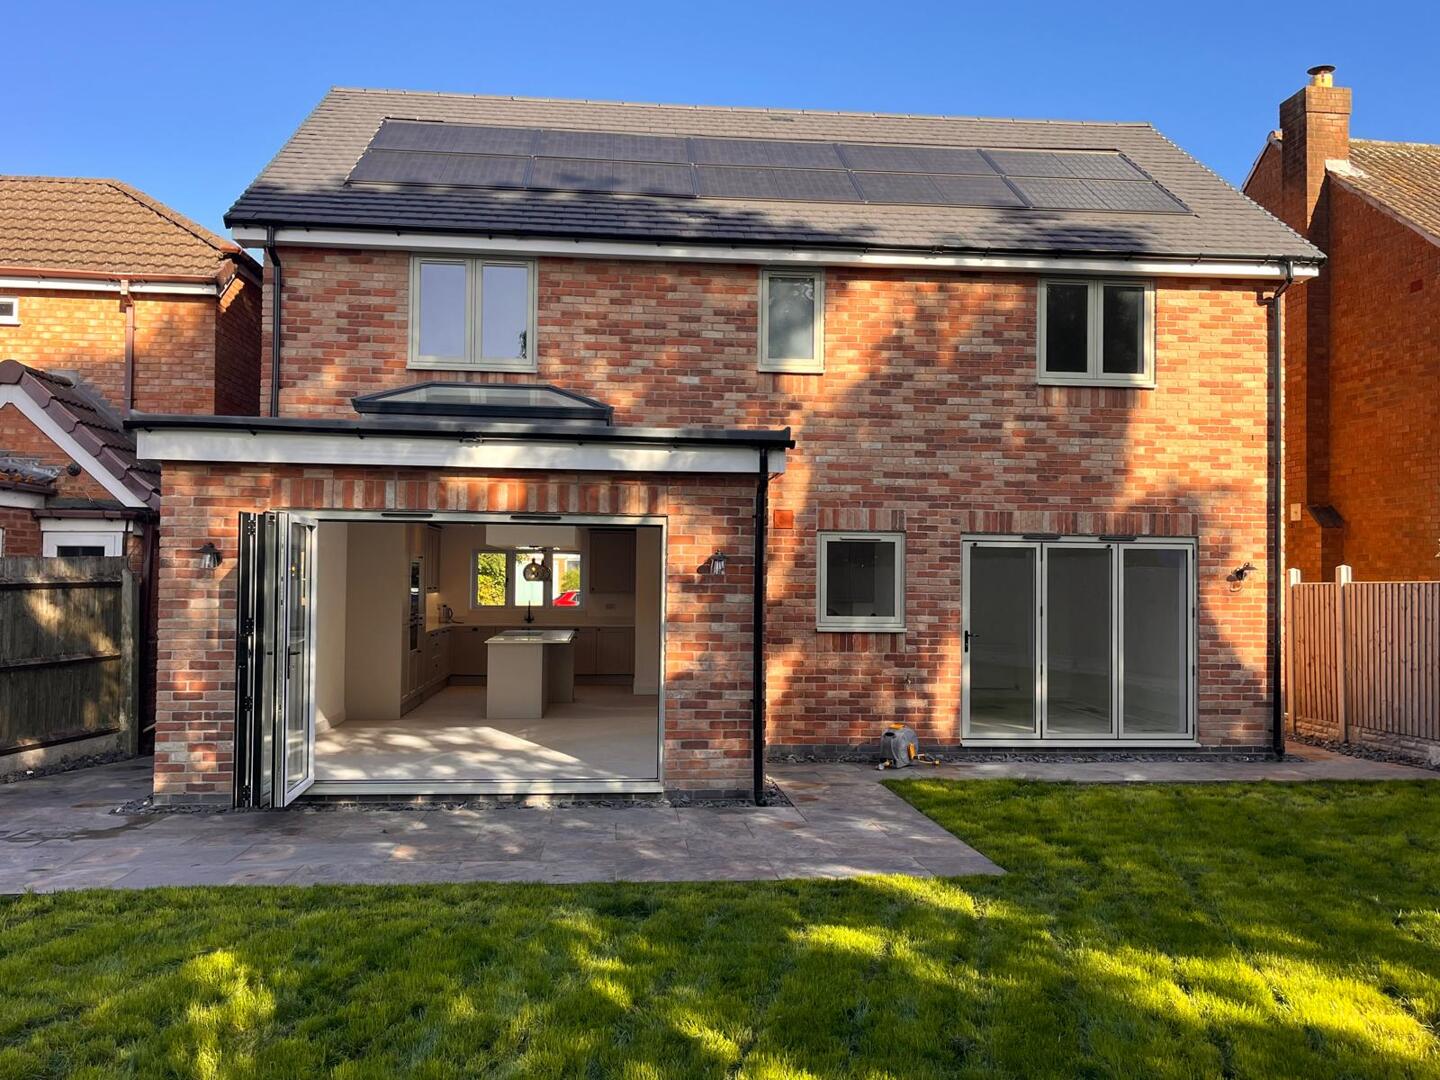
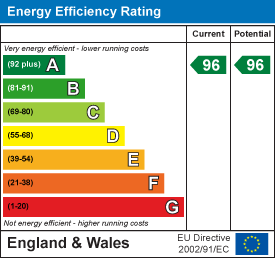
- Energy-efficient grade A with solar panels
- Master bedroom with En-Suite
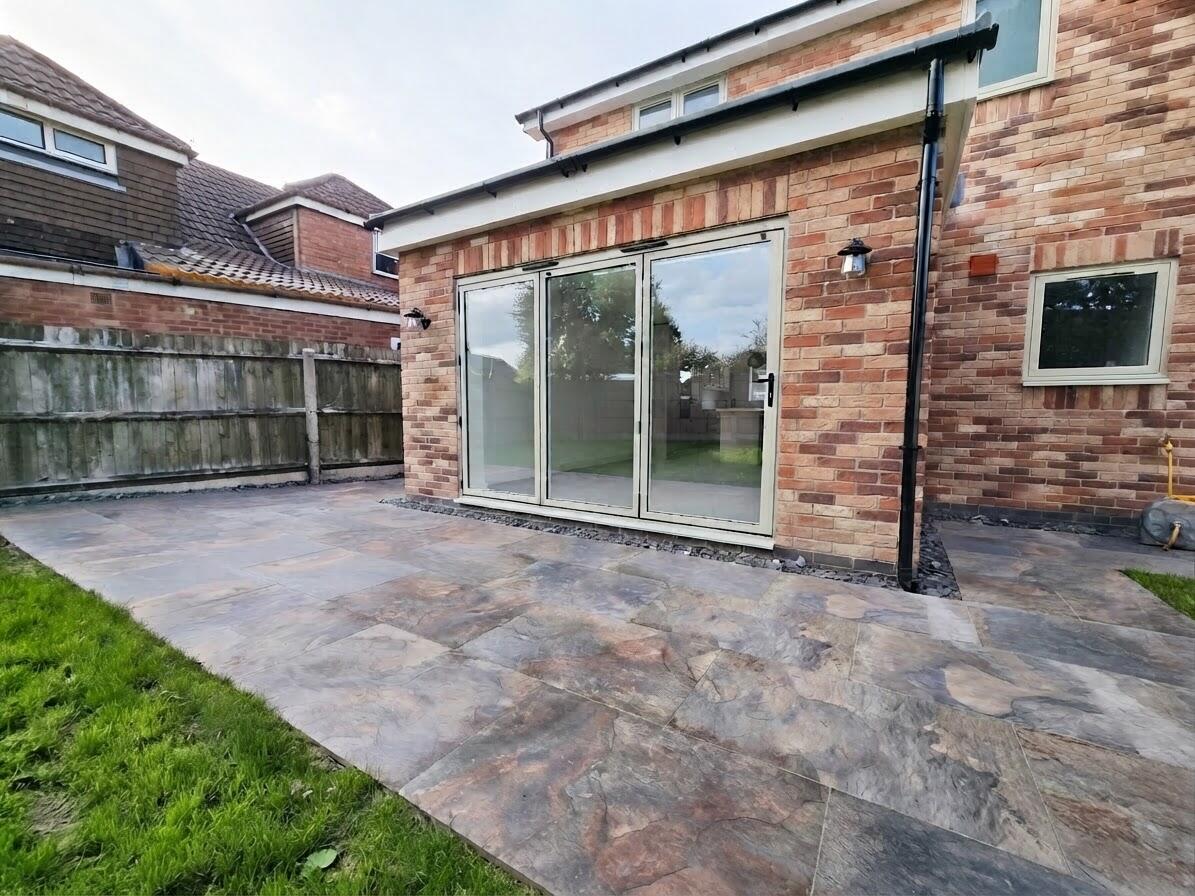
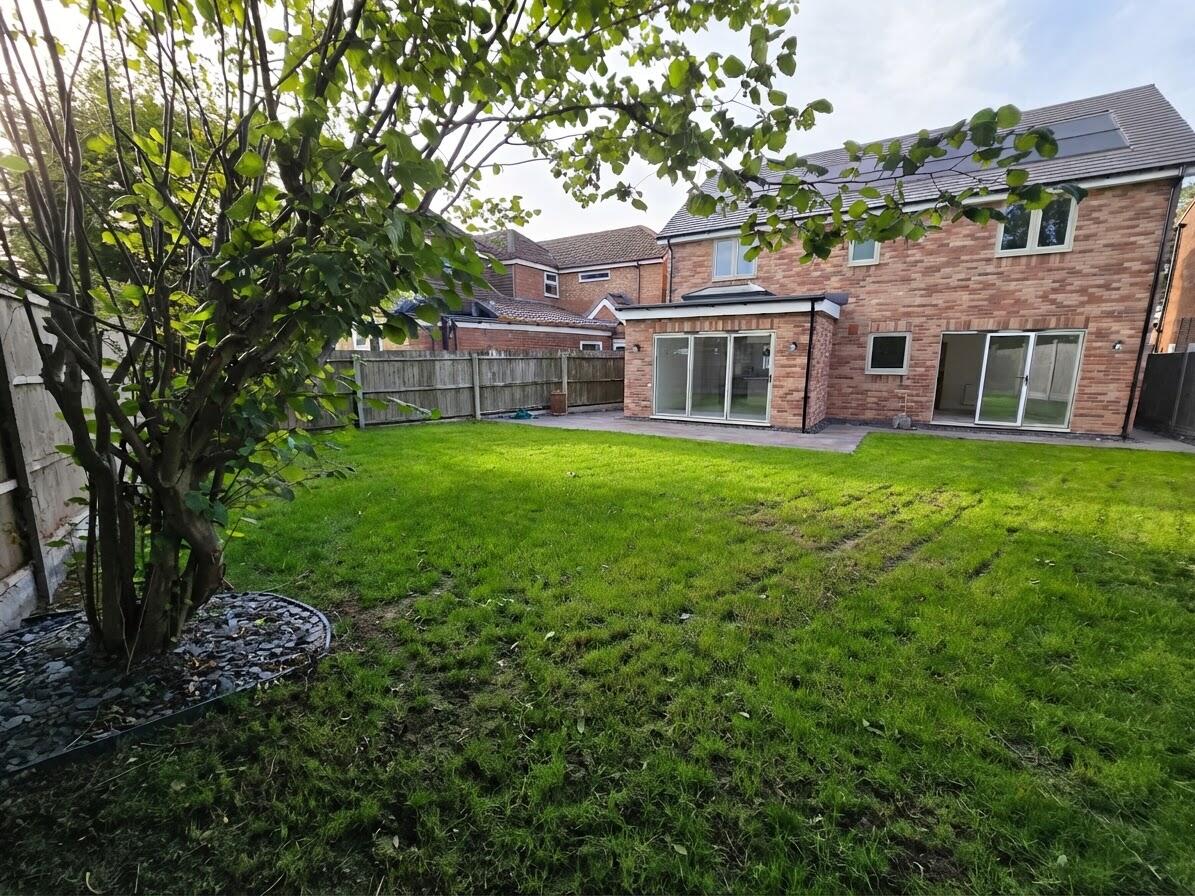
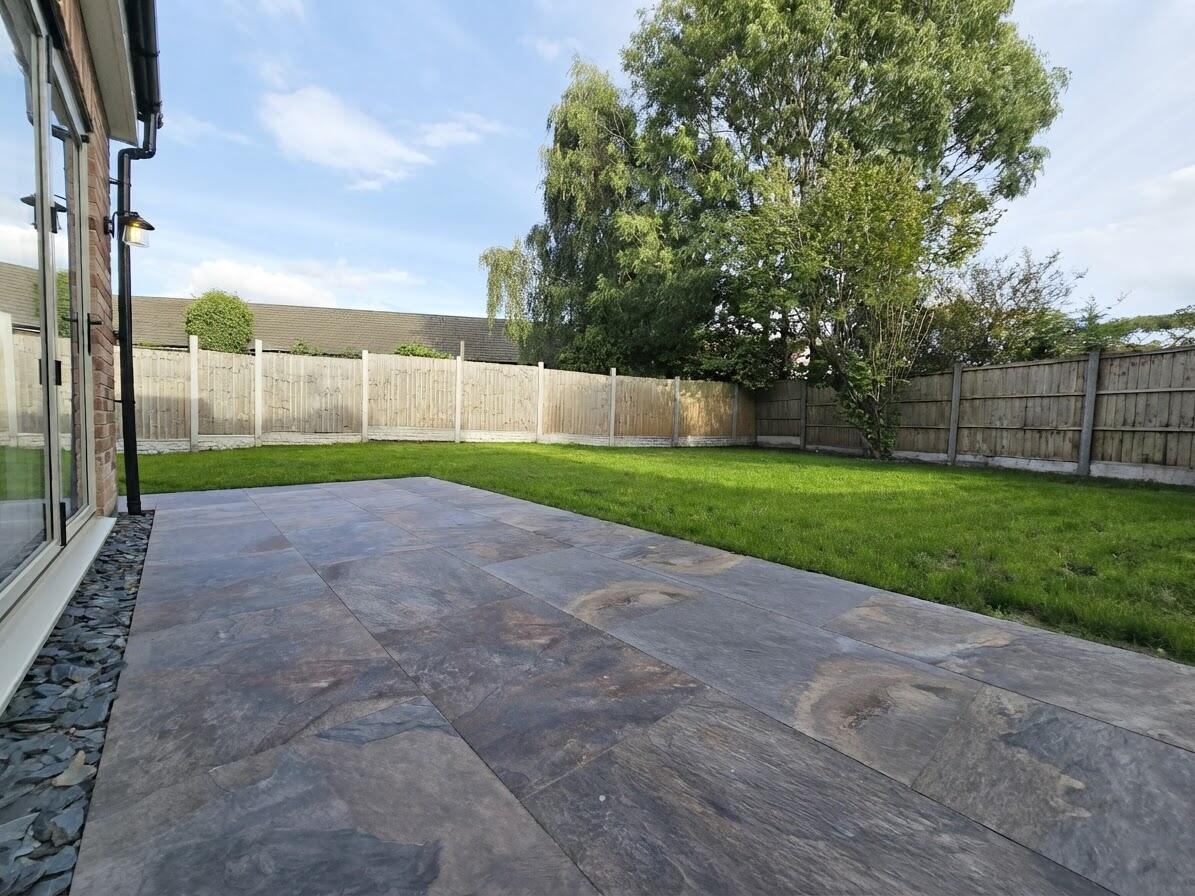
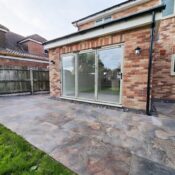
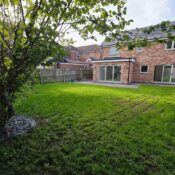
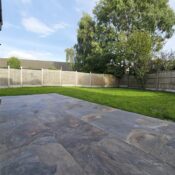
- Large private garden with Porcelain patio
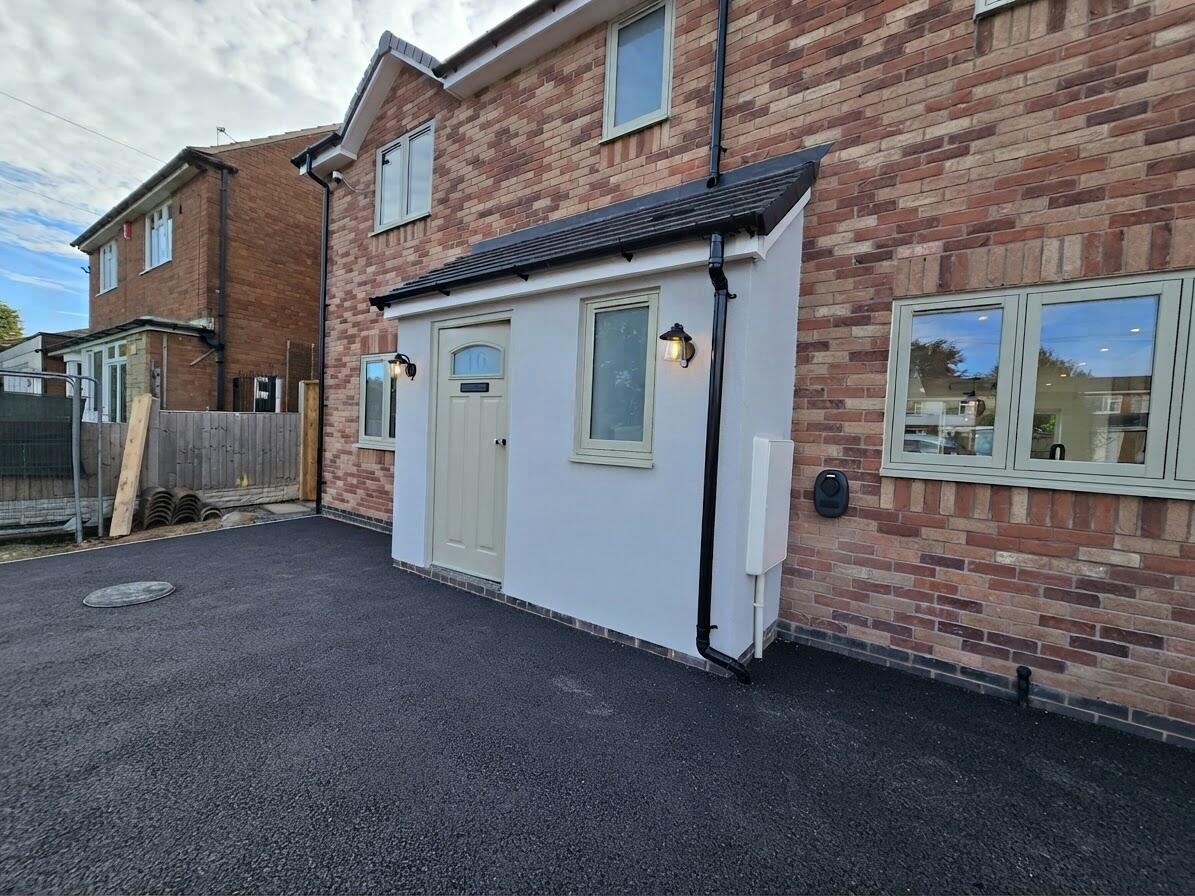
- Ample parking on private driveway with Electric Car Charging point
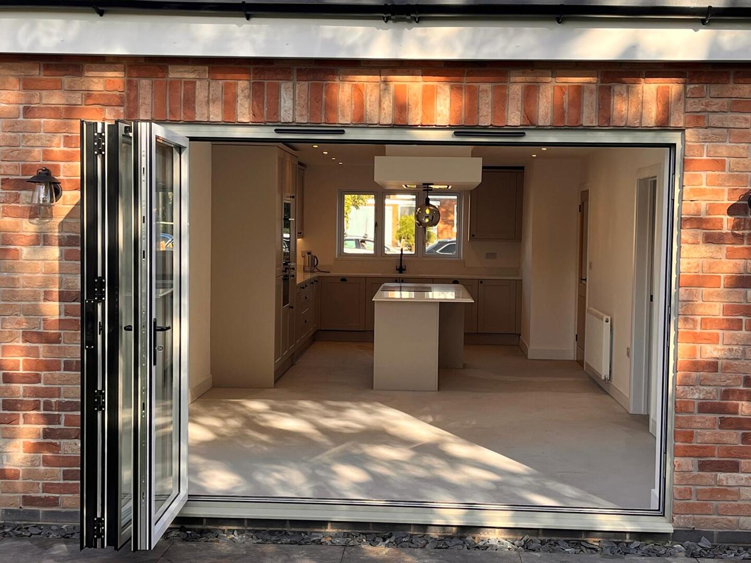
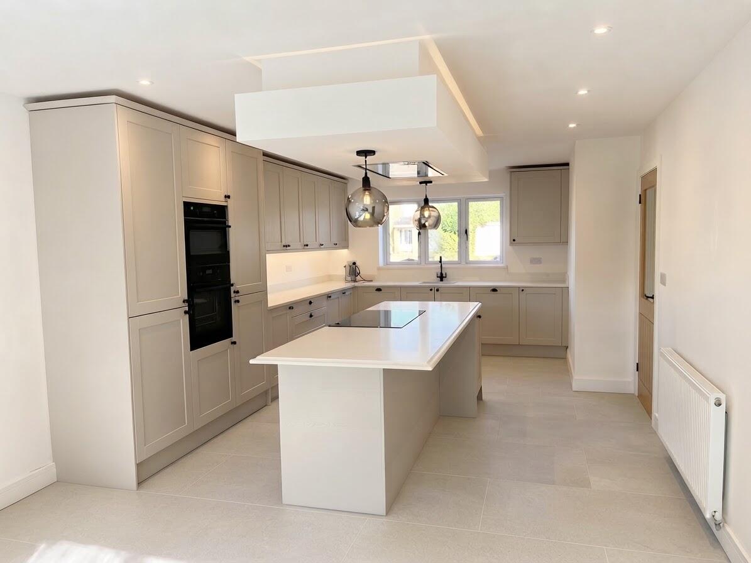
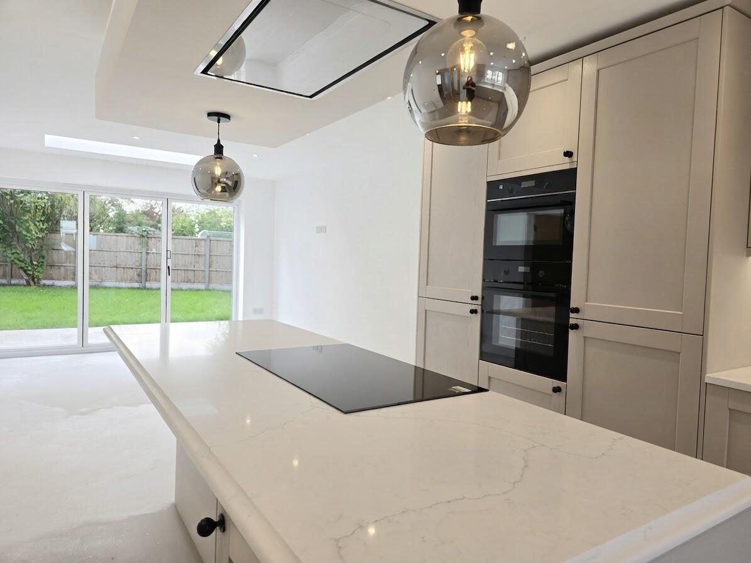
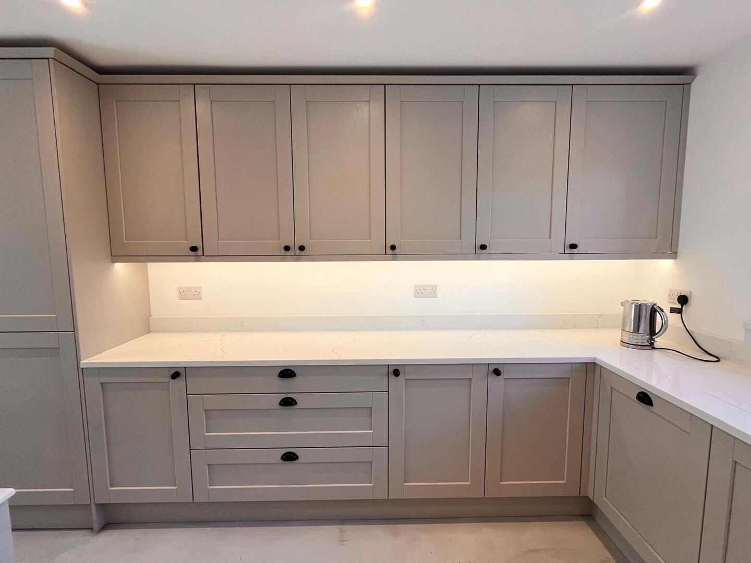
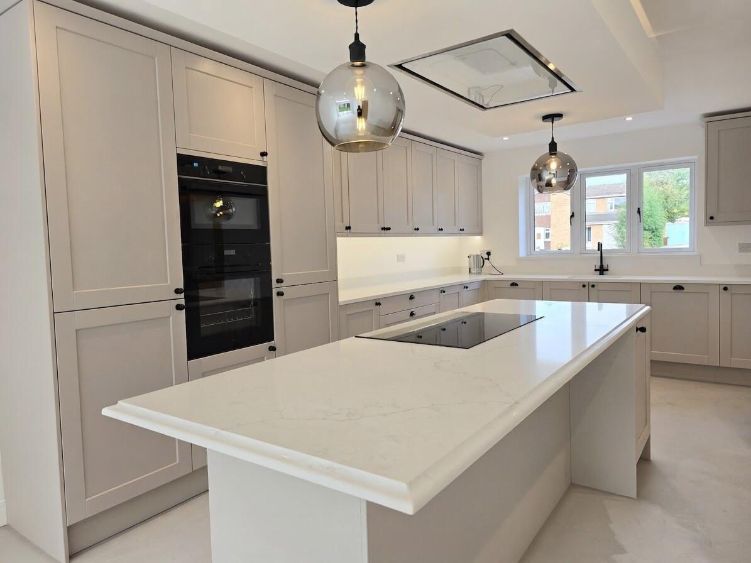
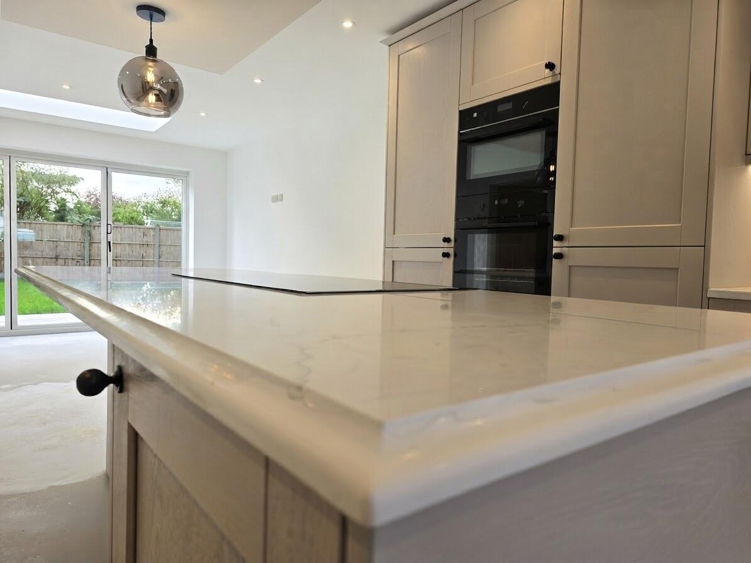
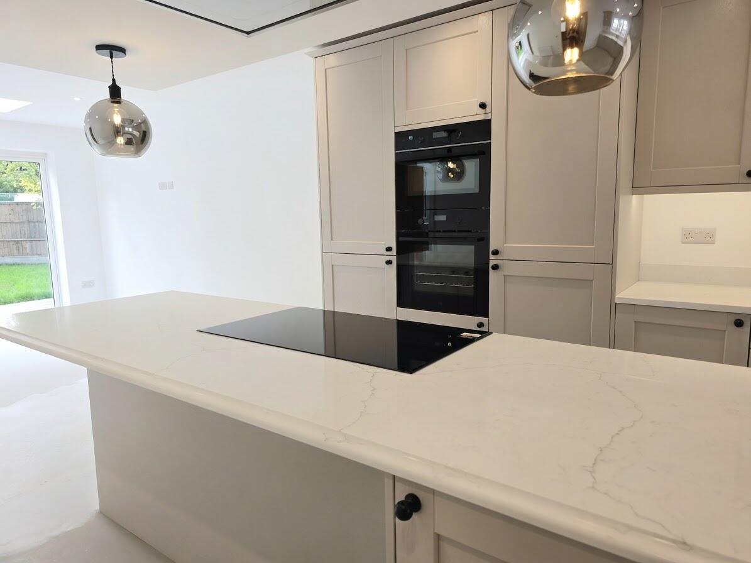
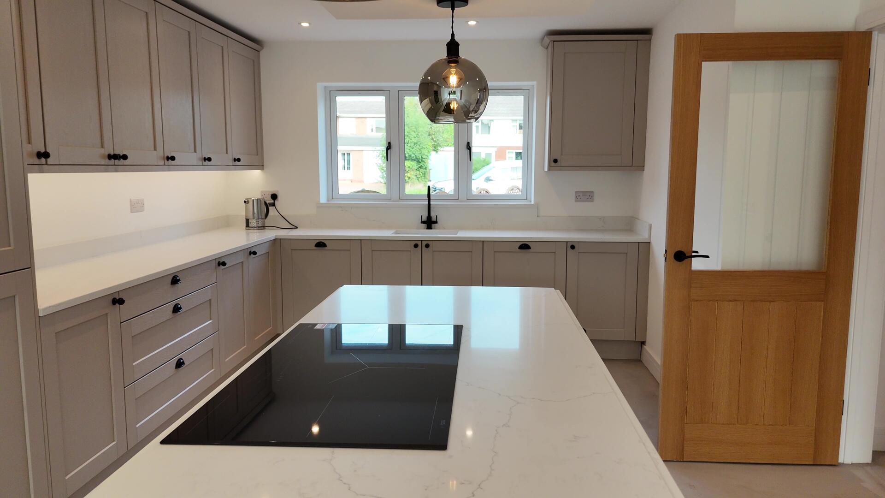
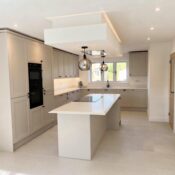
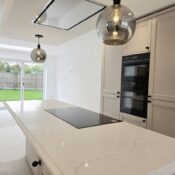
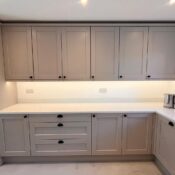
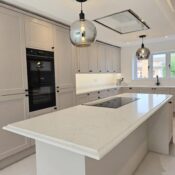
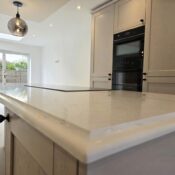
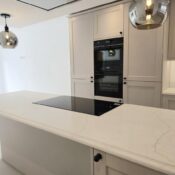
- Handmade bespoke kitchen with AEG appliances and feature lighting
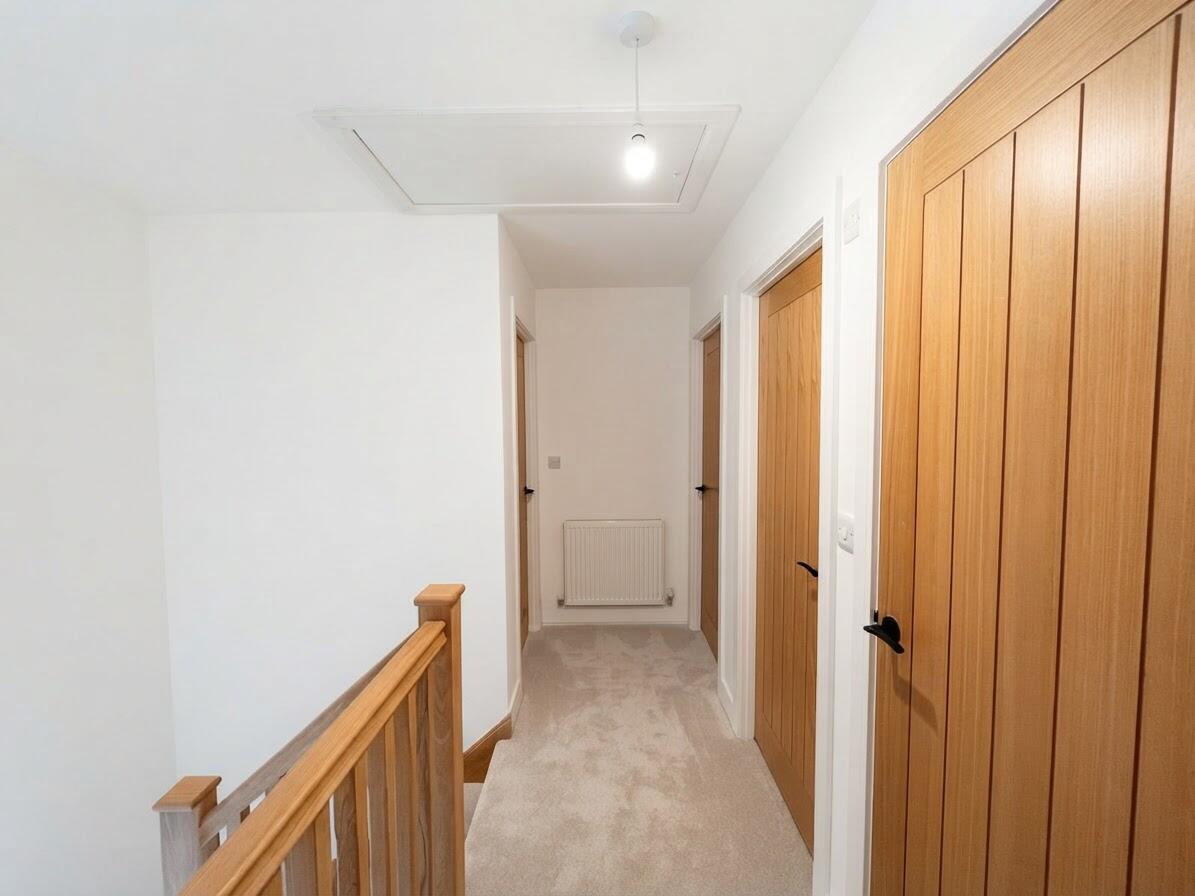
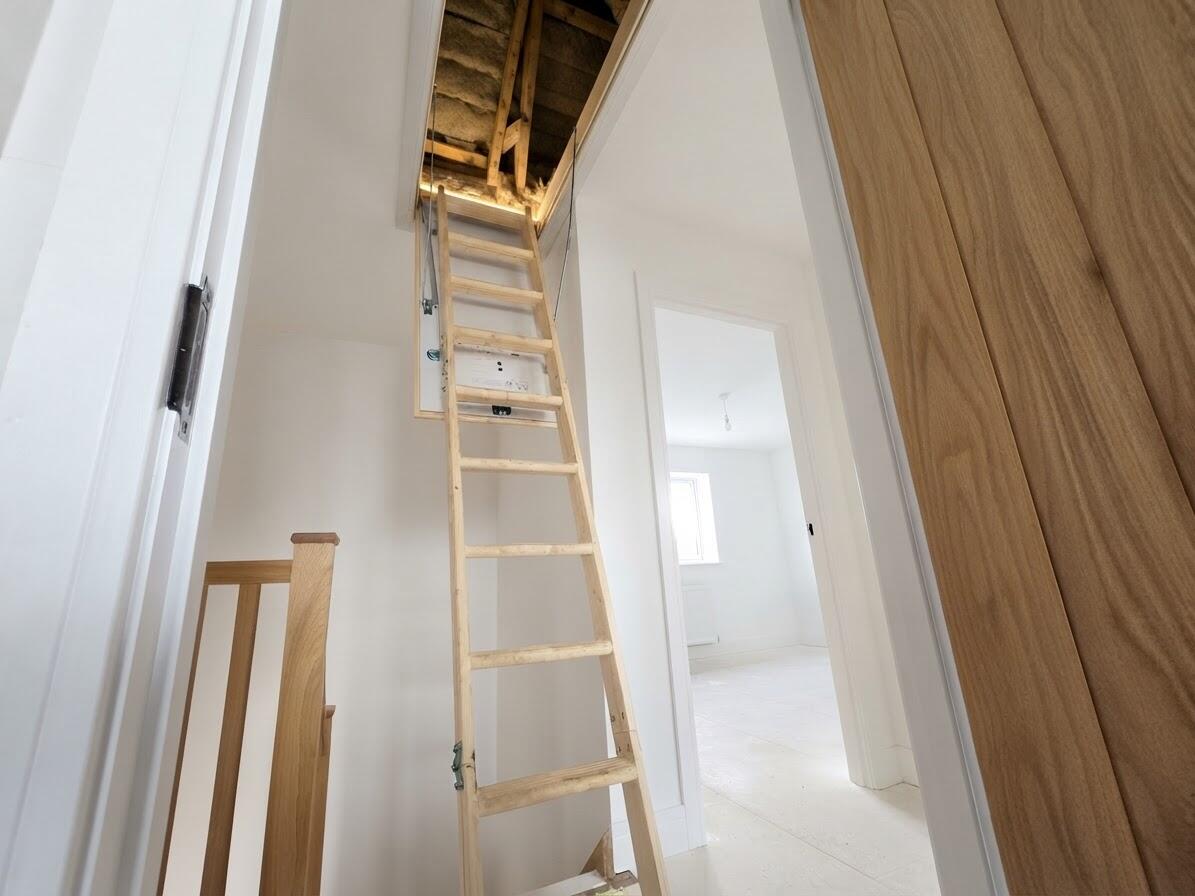
- Ample storage throughout including Large loft space with pull down ladder
- 10-year LABC warranty included
- Located in Pelsall, Walsall
Property Summary
Designed with modern family living in mind, the property boasts four generously sized bedrooms, three versatile reception rooms and two beautifully appointed bathrooms, providing excellent space for both everyday living and entertaining.
The quality of the build is evident throughout, with carefully selected materials and standout features including a striking oak staircase and bespoke-built kitchen. The thoughtfully designed layout creates a natural flow between the living spaces, while the three reception rooms offer excellent flexibility for family life, entertaining, dining or home working.
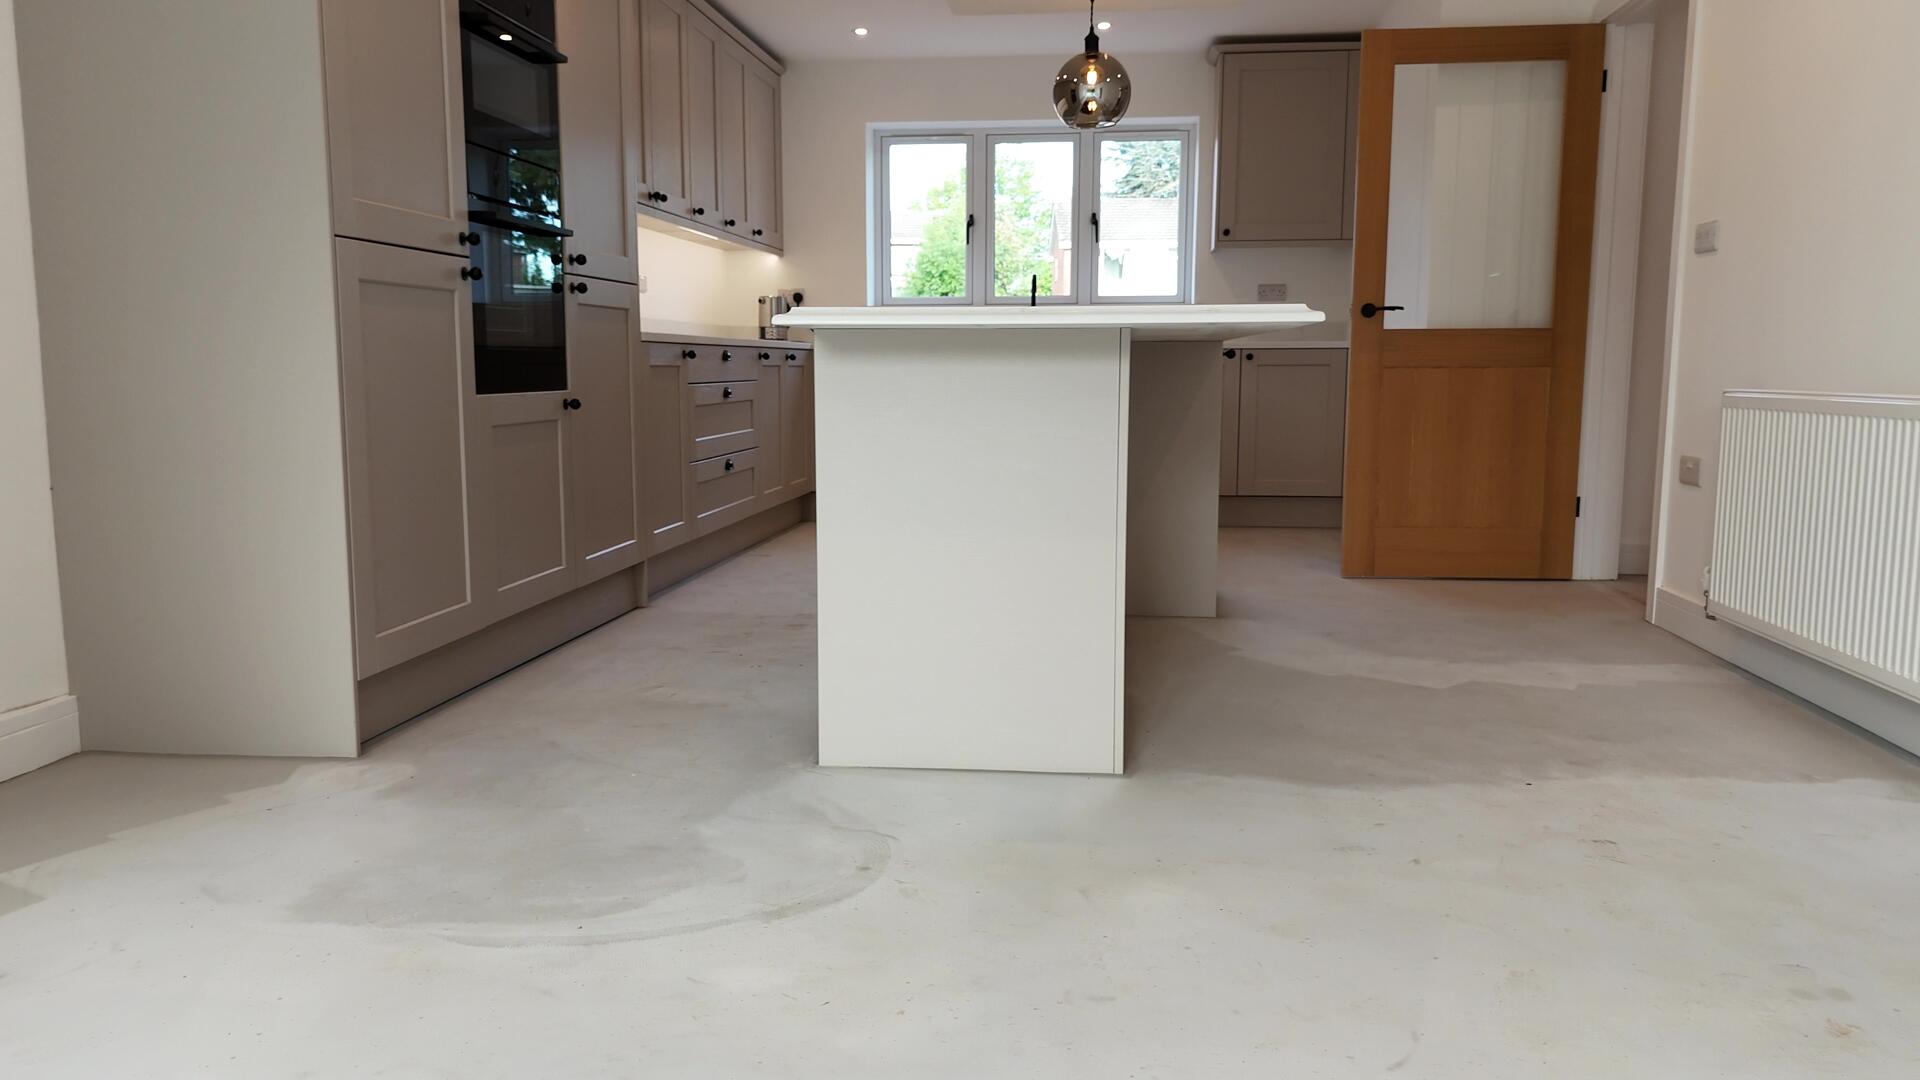
A unique feature of this home is the opportunity for the successful buyer to choose the flooring throughout the property, allowing the final finish to be tailored to their own personal style.
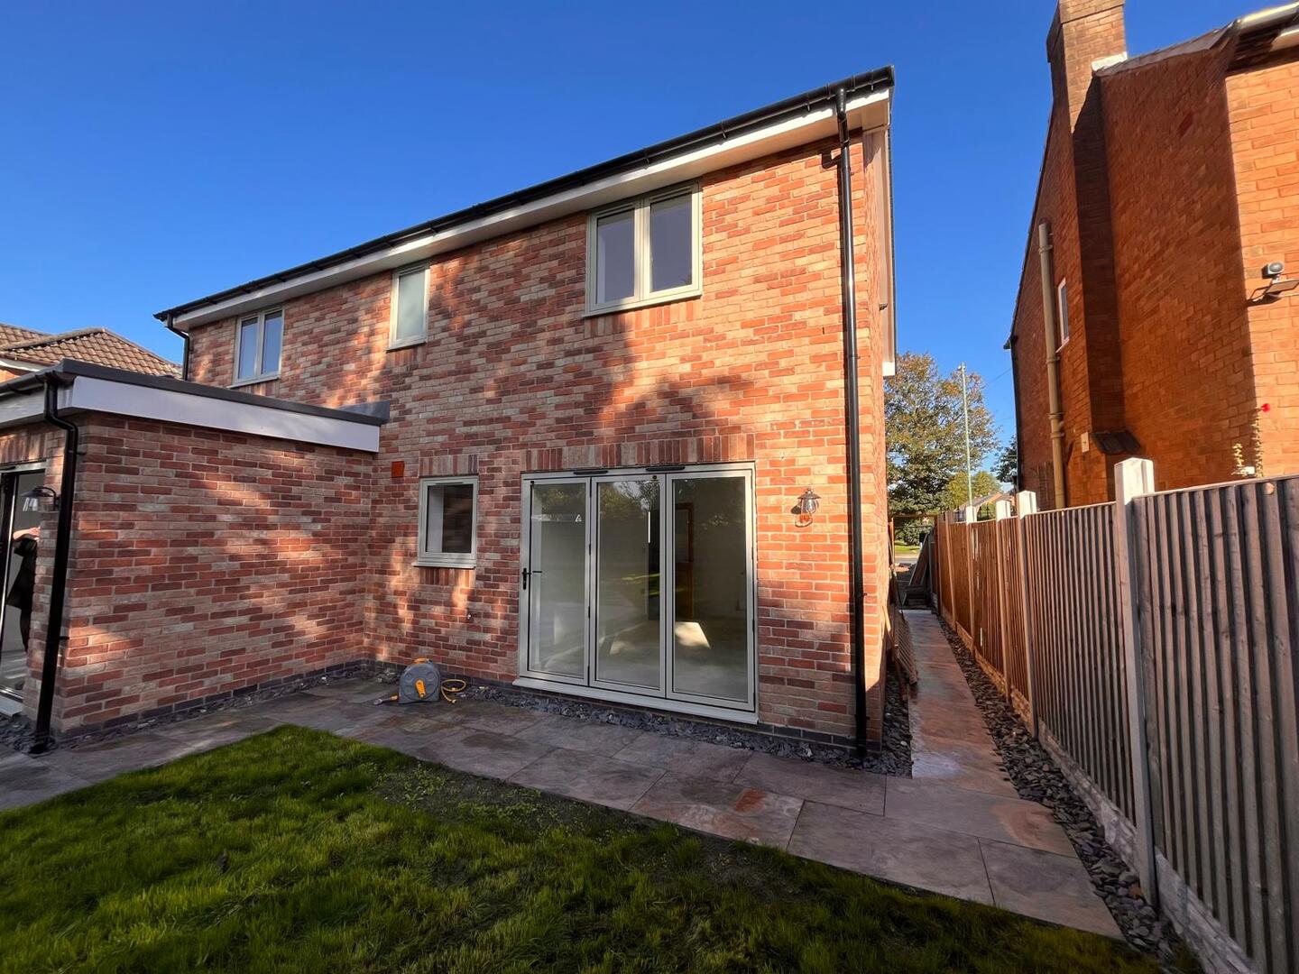
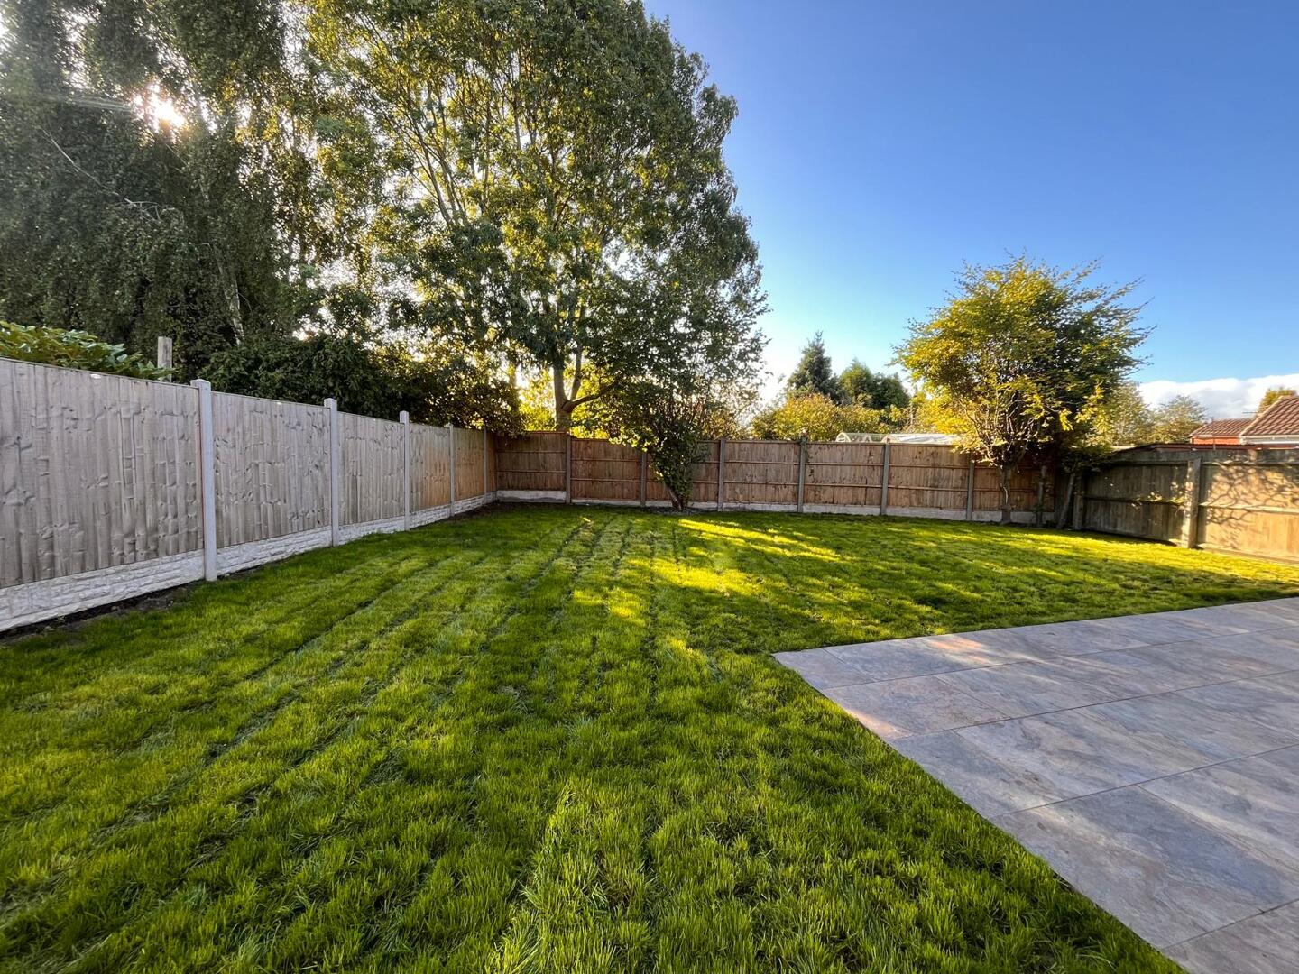
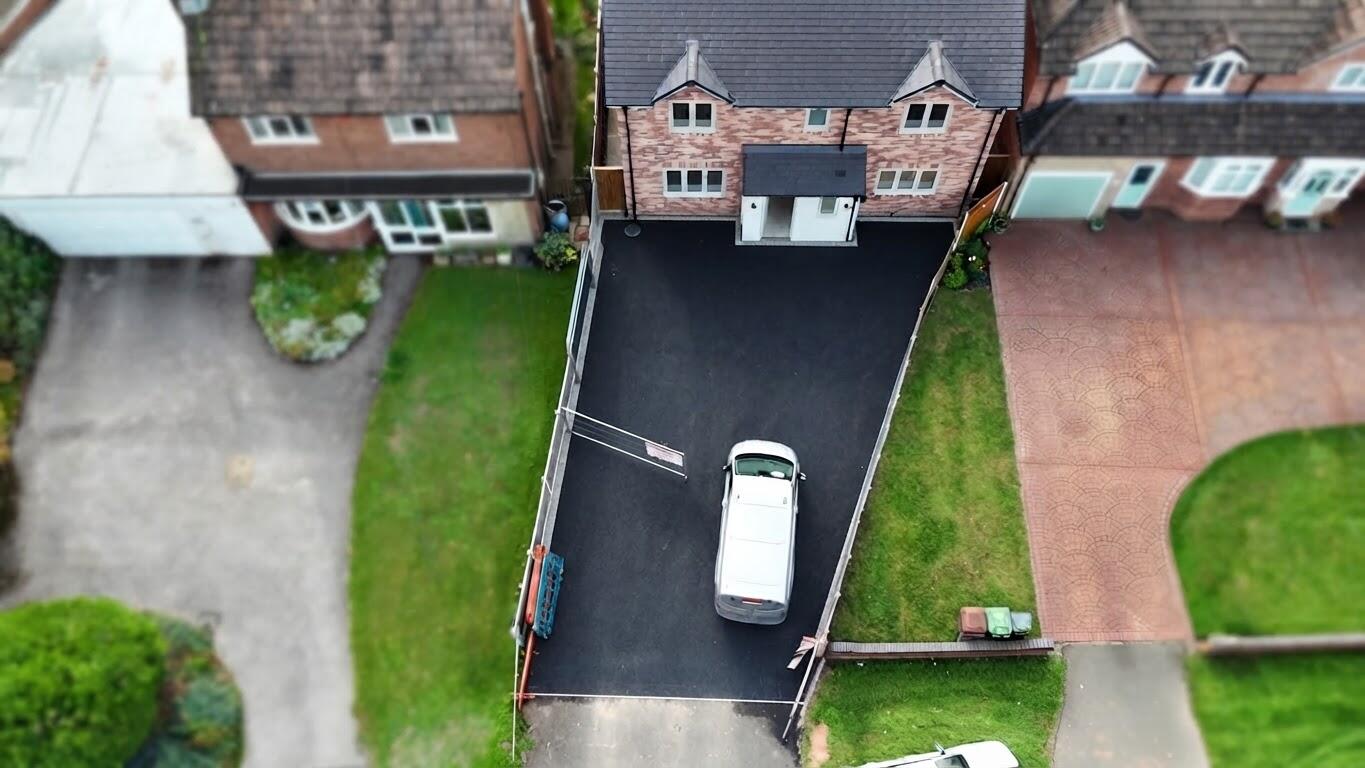
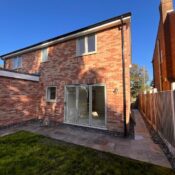
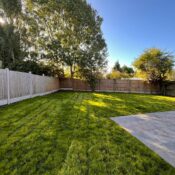
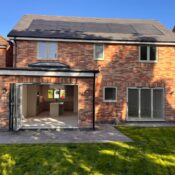
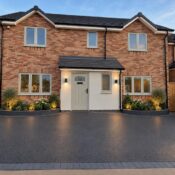
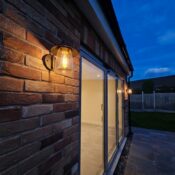
Externally, the property benefits from an exceptionally spacious driveway providing ample off-road parking, together with a large rear garden with a luxury Porcelain patio offering fantastic space for families, entertaining and outdoor living.
The property also benefits from 10 solar panels and a security system, adding further modern convenience and peace of mind.
Set within sought-after Pelsall, this substantial new-build home offers the rare opportunity to combine luxury, space and a personalised finish in a desirable residential location.
**ACCOMPANIED VIEWINGS 7AM–7PM, 7 DAYS A WEEK
We offer flexible accompanied viewings, 7 days a week, to make viewing your next home as convenient as possible.**
Floor plan - Coming Soon!!!
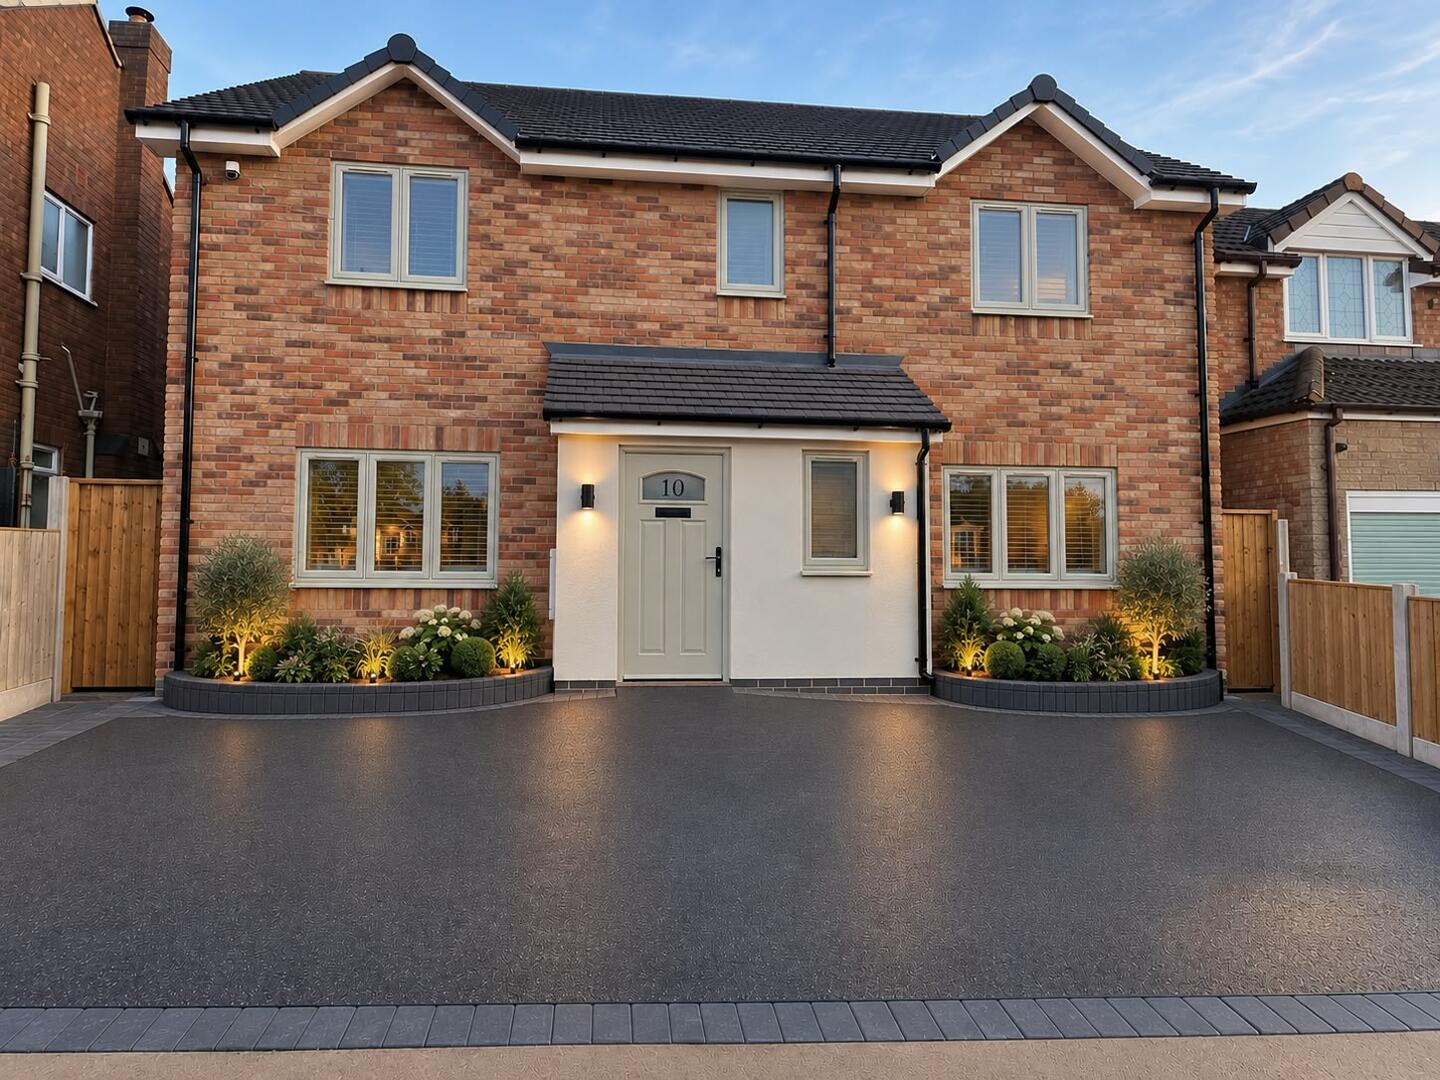
Disclaimer: Flooring and driveway finishes shown within selected marketing images have been enhanced using AI to illustrate the potential finished appearance. Final finishes may vary.
Full Details
Hallway
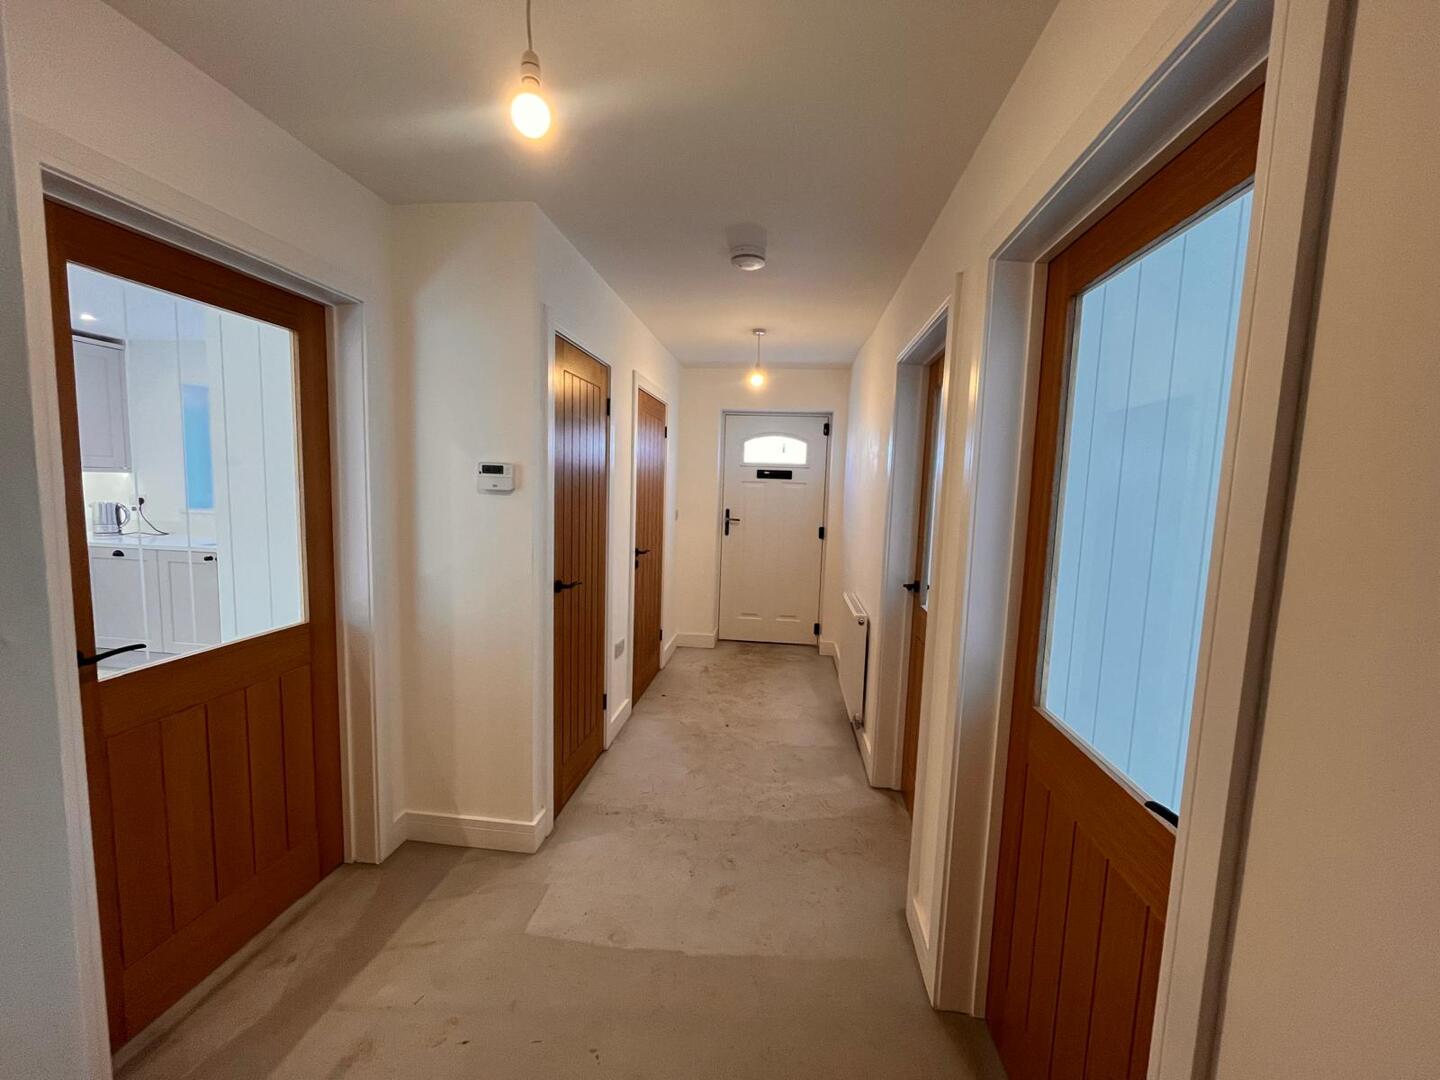
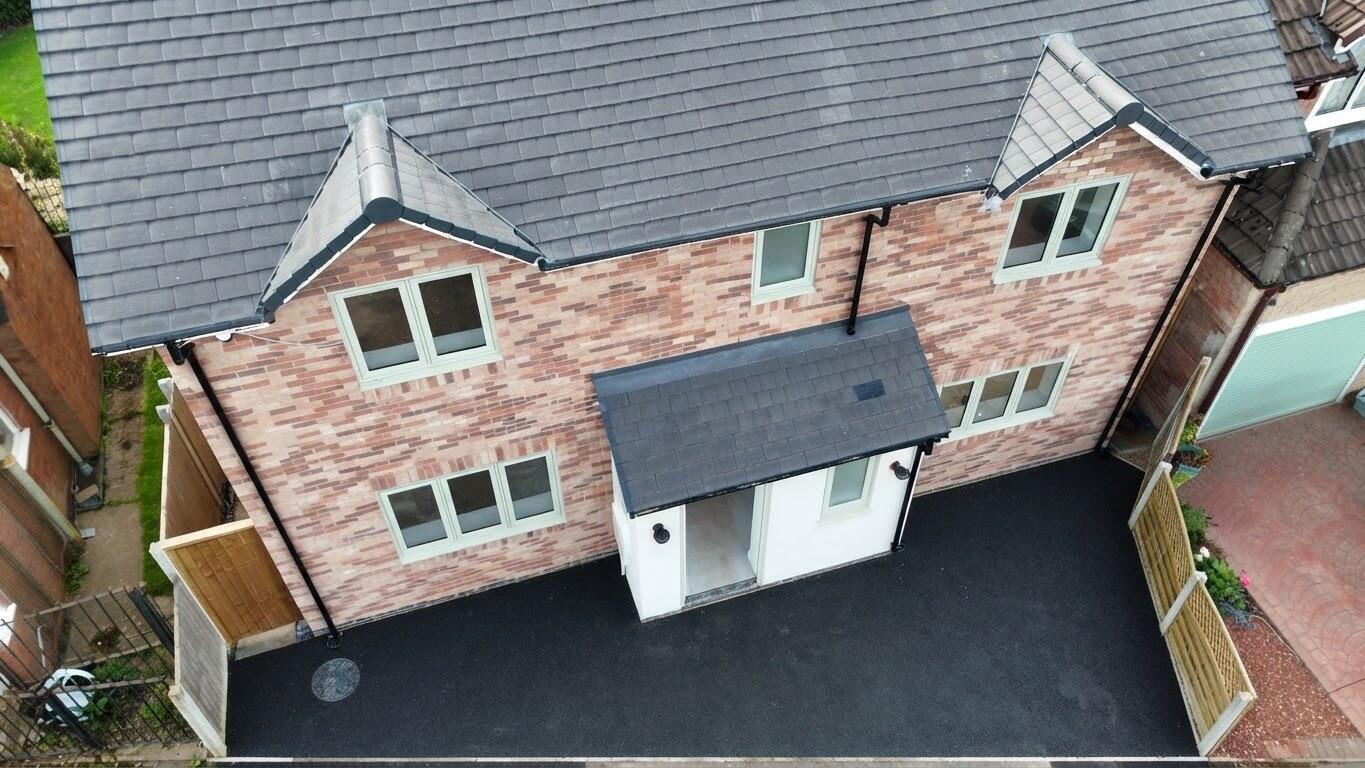
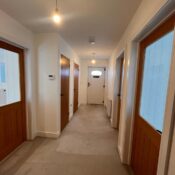
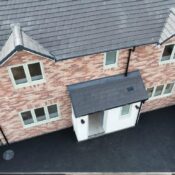
Approach the home via a smart frontage with new driveway providing parking spaces for 6 vehicles. The central entrance door opens into a welcoming hallway, from a series of wooden doors leading to various rooms. The hallway is light and airy with a simple pendant light fitting.
Kitchen
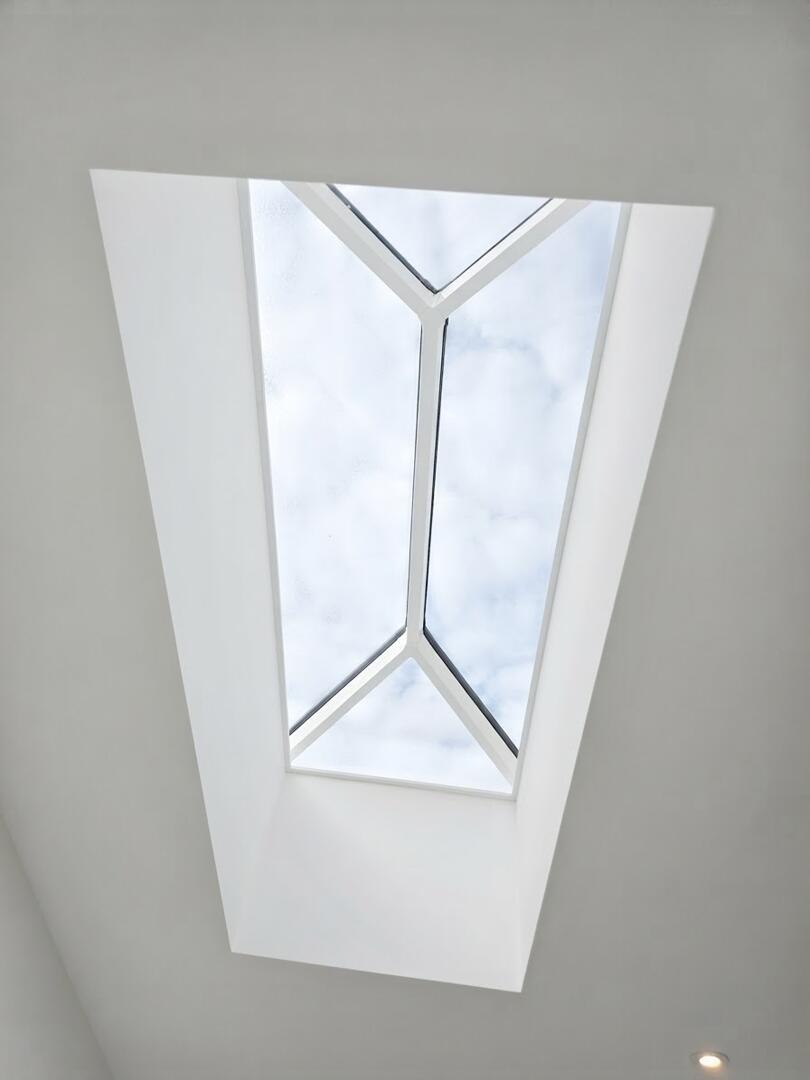
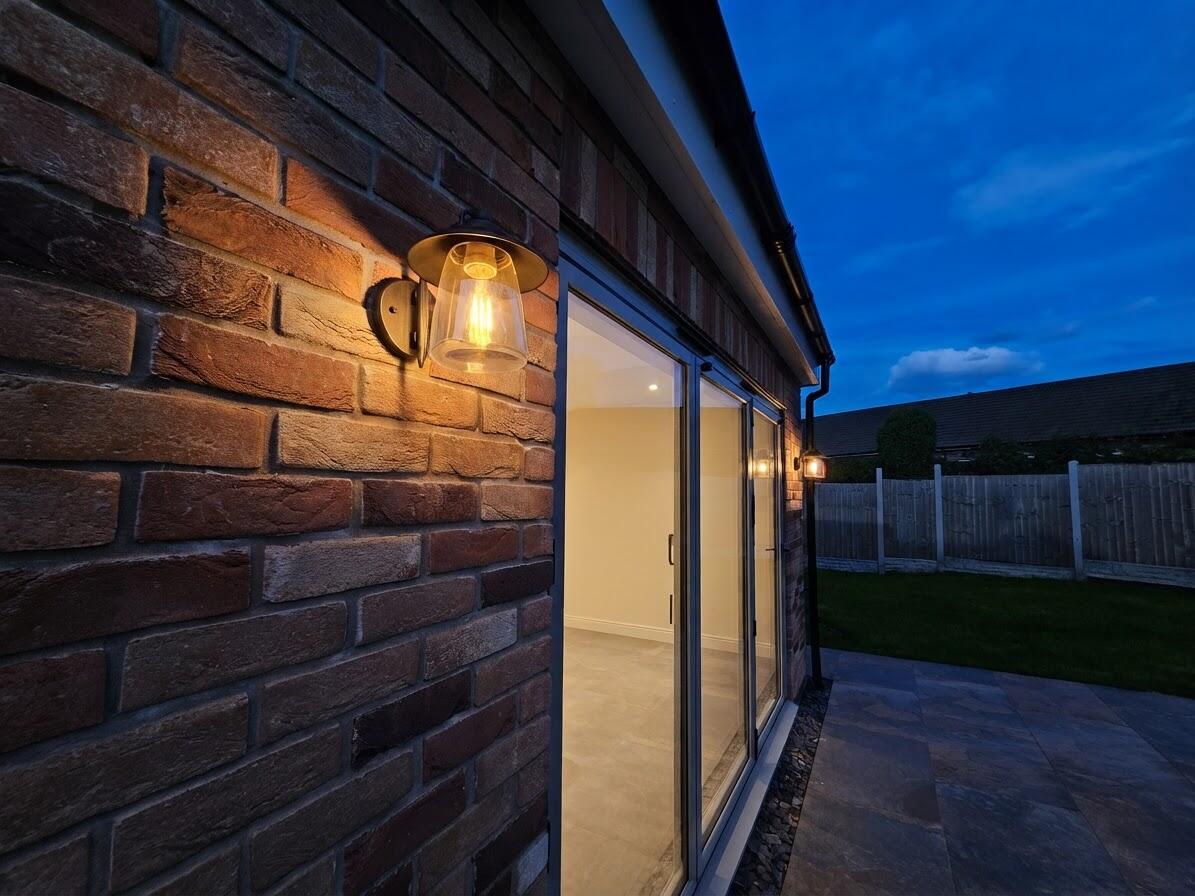
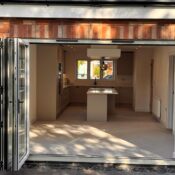
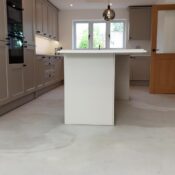
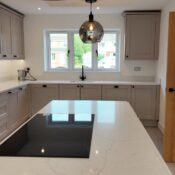
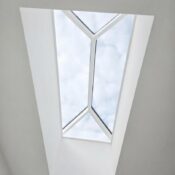
The kitchen is a standout feature of the home, finished in a stylish neutral shade with sleek shaker-style cabinetry and contrasting black fittings. A large central island offers generous workspace and houses a hob with an extractor fan above. Integrated double ovens nestle within tall units, and the kitchen includes quartz effect worktops and under-cabinet lighting. Ample natural light floods the space through rear windows and a set of full-height bi-fold doors that open onto the garden, enhancing the open-plan feel and creating a seamless indoor-outdoor connection. Overhead, two contemporary pendant lights add a design flourish, while a skylight introduces additional daylight.
Rear Garden
The garden is spacious and well-tended with a freshly laid lawn bordered by mature trees and fencing for privacy. A paved porcelain patio area extends from the rear of the house, ideal for outdoor dining or relaxing in the sun. It benefits from a good level of natural light and provides a peaceful and private outdoor retreat.
Bathroom
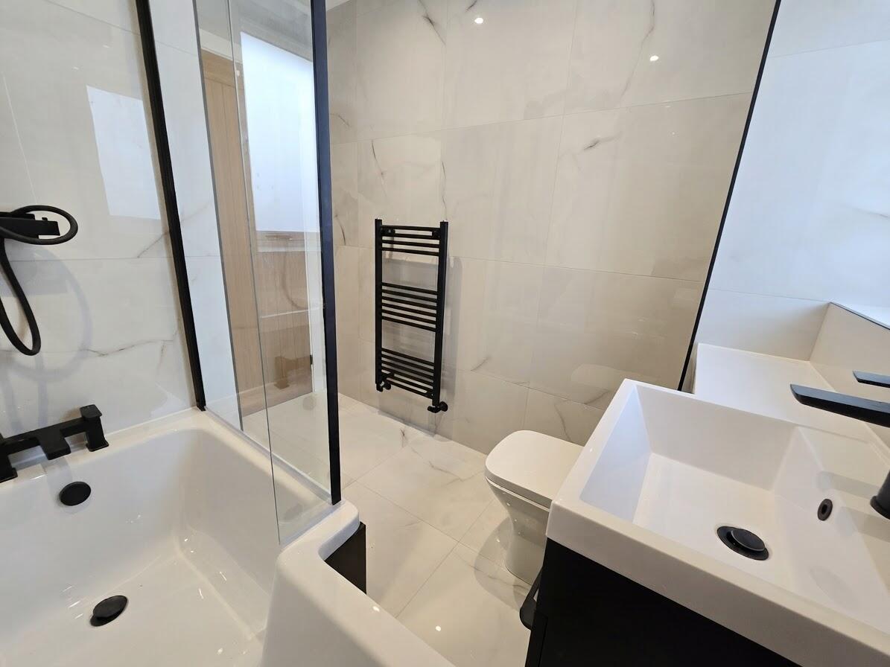
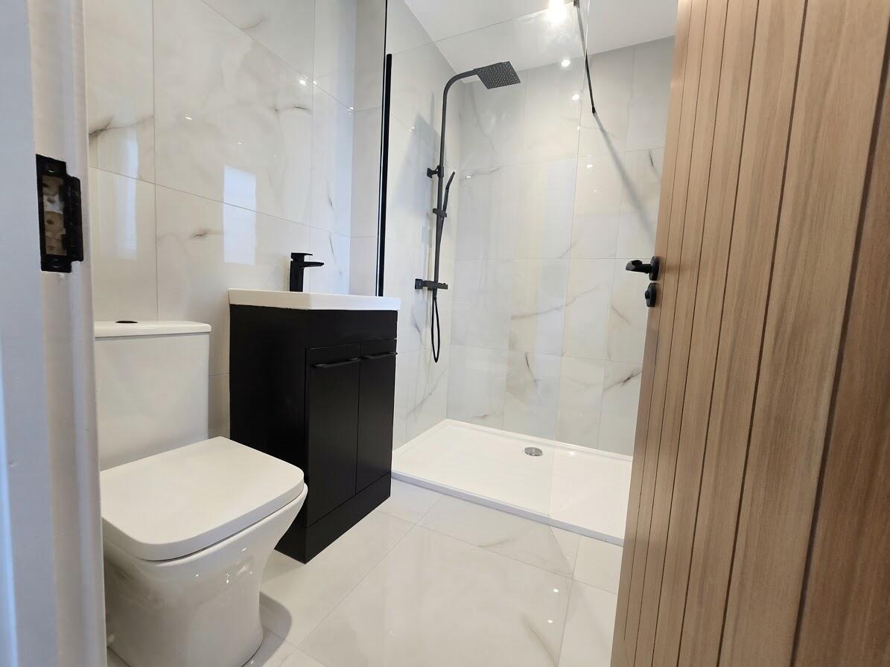
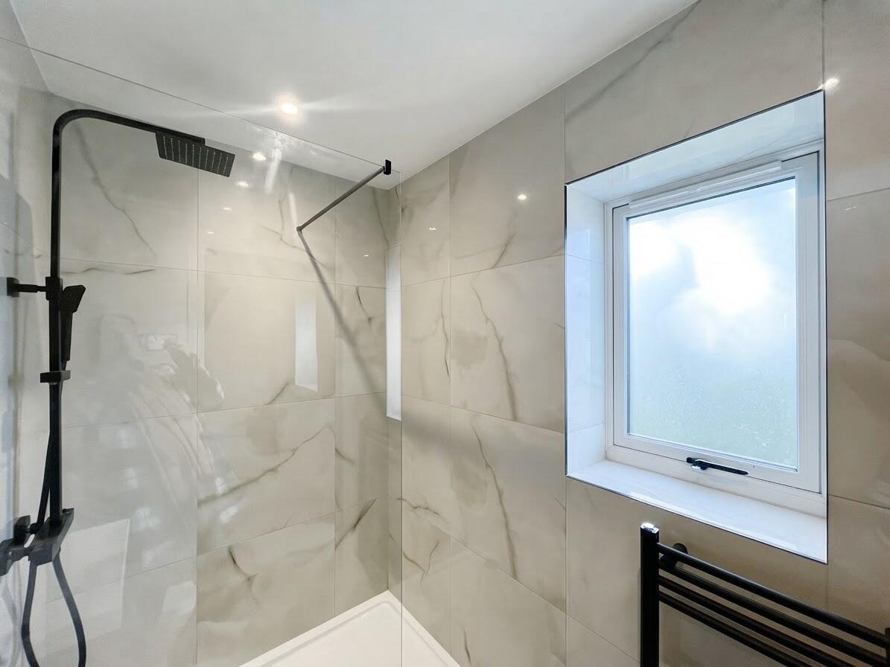
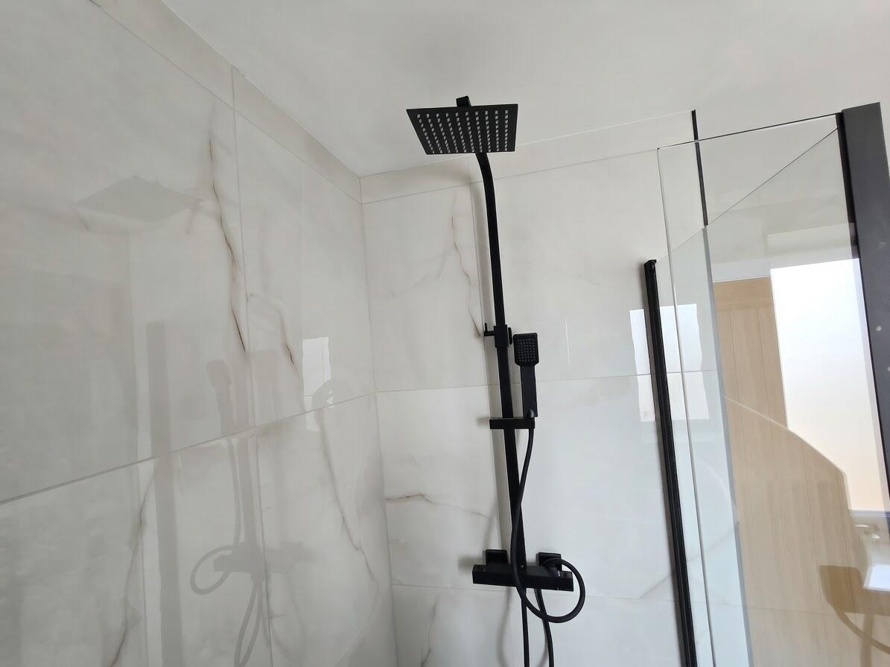
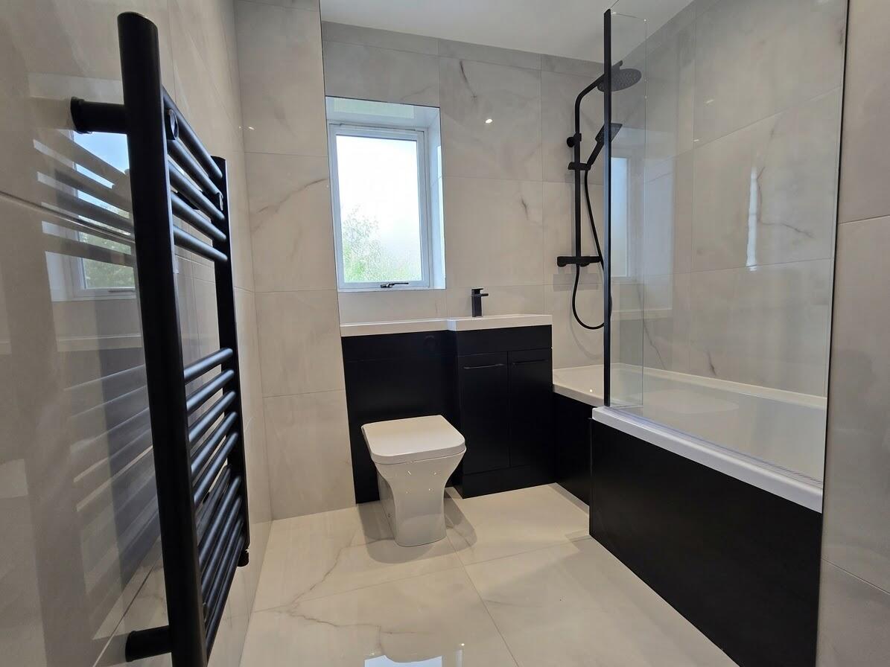
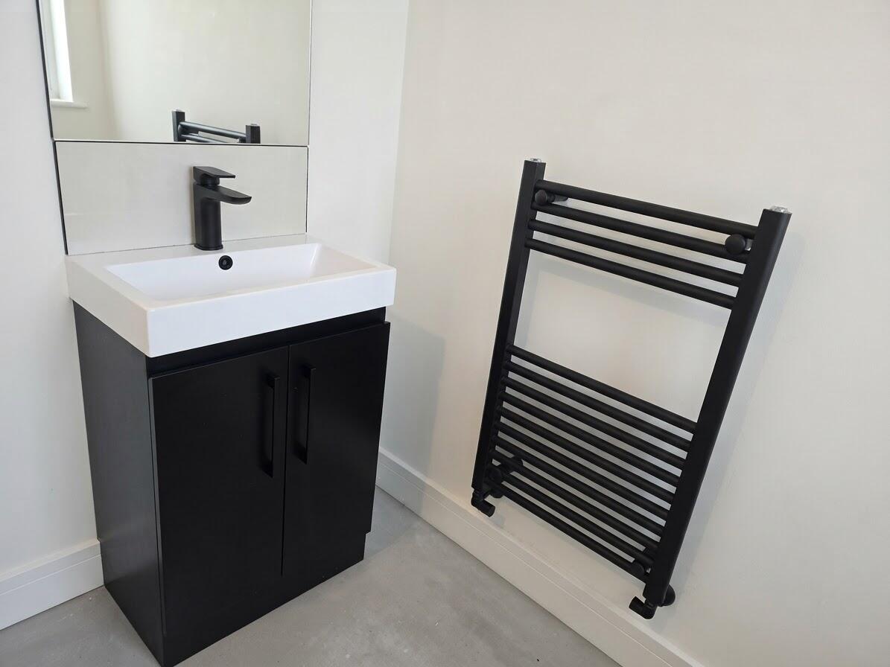
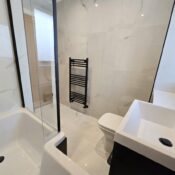
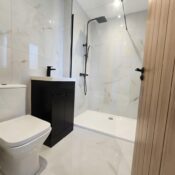
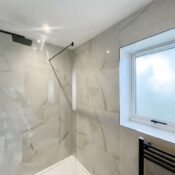
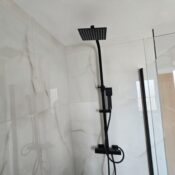
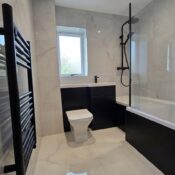
This bathroom features a modern white suite with a rectangular bath combined with a shower, enclosed by a sleek glass screen. The walls are clad in large-format tiles with a subtle marble effect, creating a clean and contemporary look. The shower has a fixed rain showerhead and a separate handheld attachment, both finished in black for a bold contrast. The basin is minimalist with a black mixer tap, complemented by a matching black heated towel rail. The room is well lit with recessed ceiling lights that enhance the light, airy ambience.
Landing
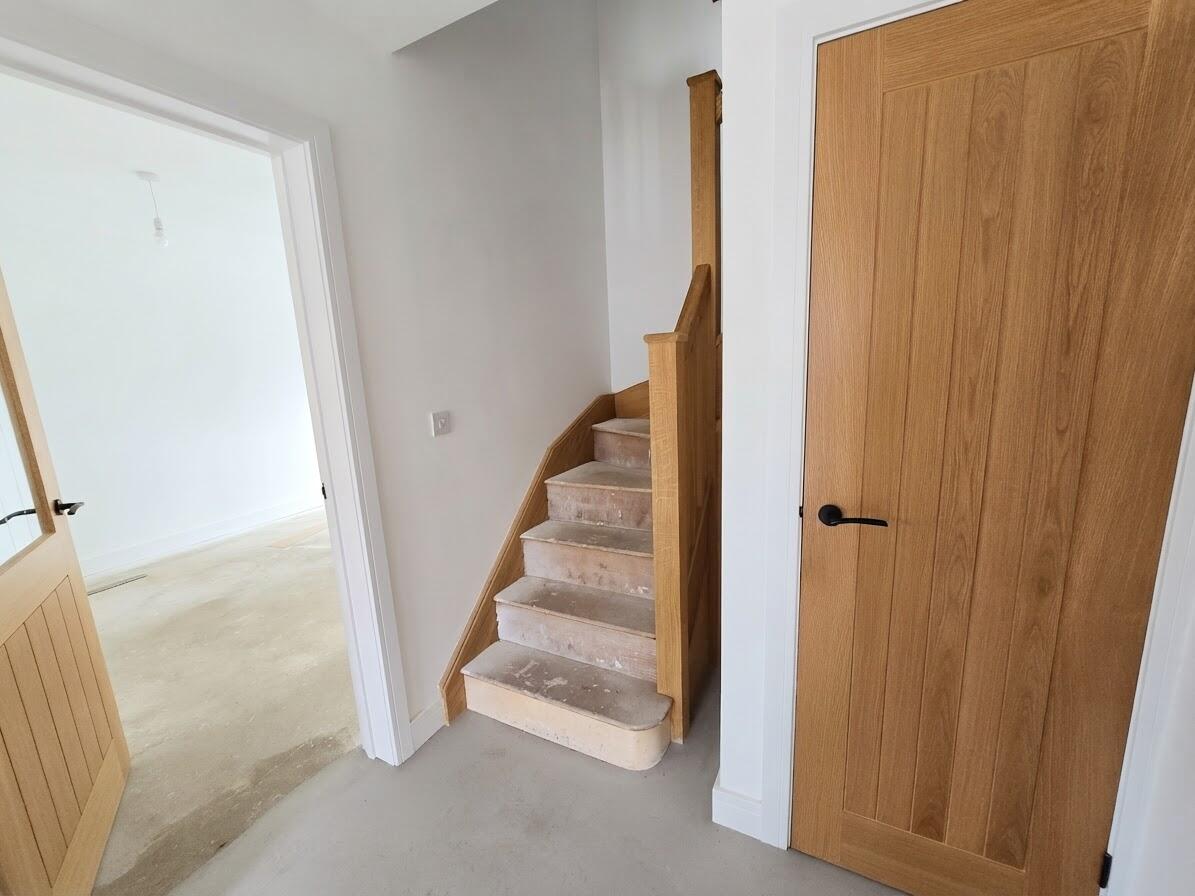
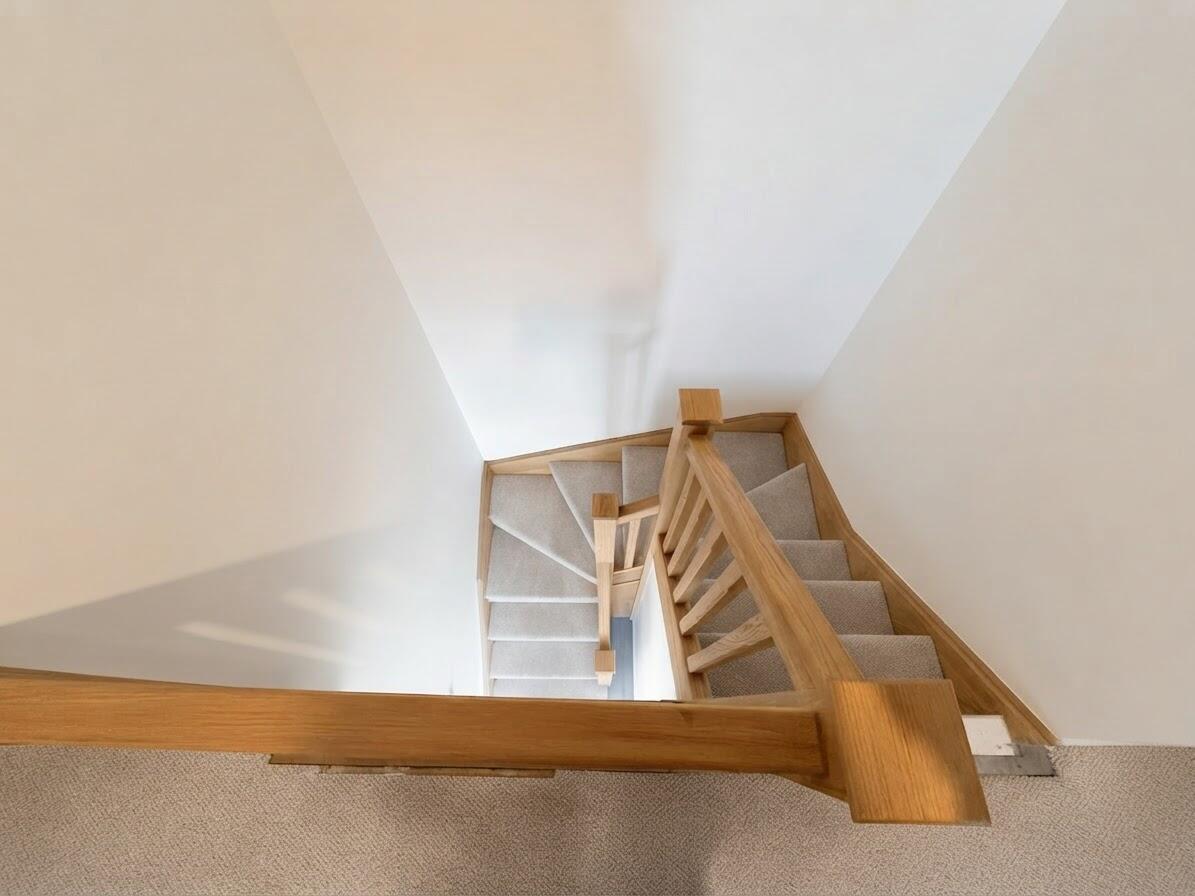
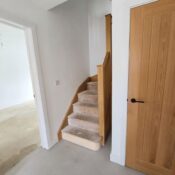
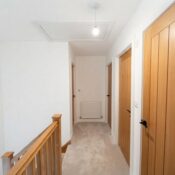
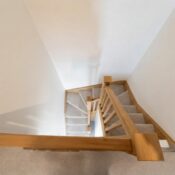
The staircase is Oak and features sturdy wooden handrails and newel posts with a natural finish, providing a warm contrast to the white walls. It ascends in a straightforward style with a turn at the landing, leading to the first floor accommodation.
Bedroom
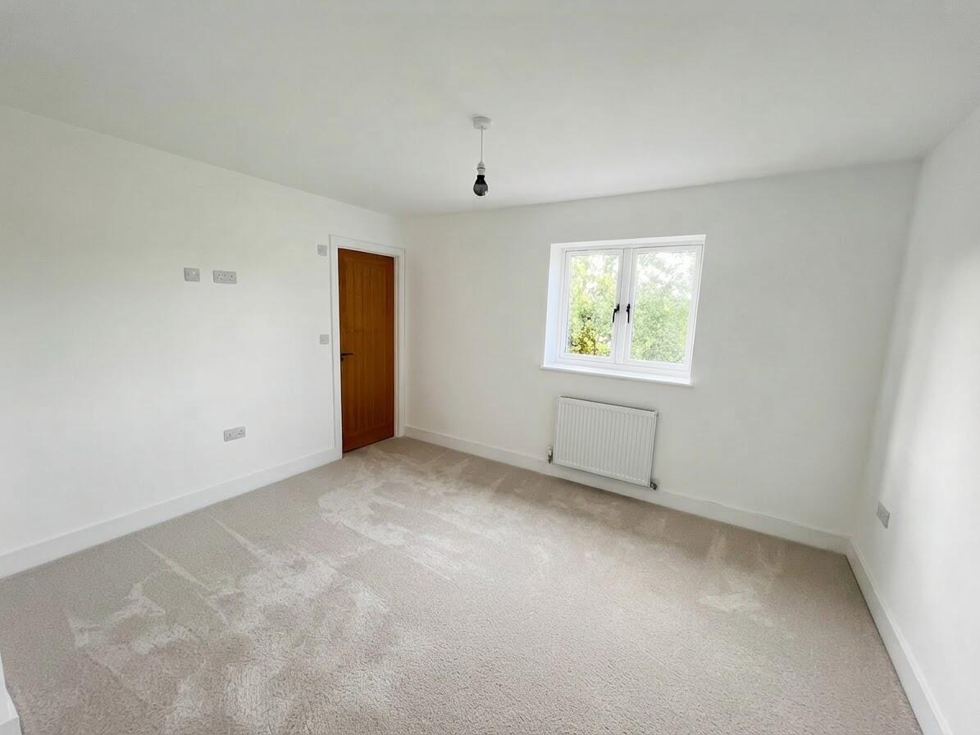
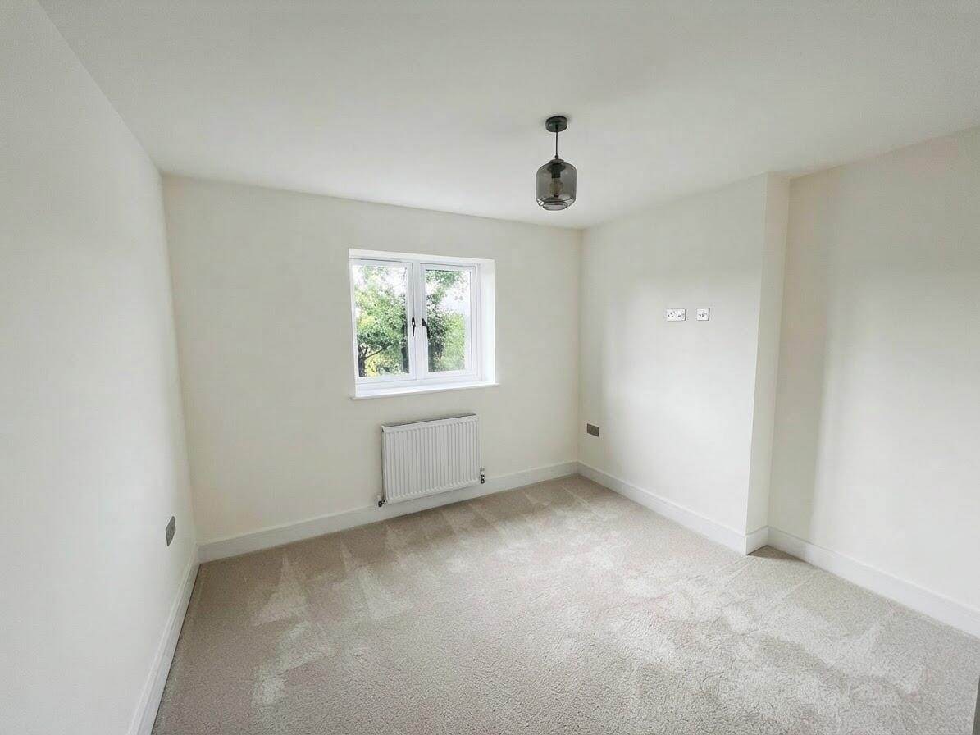
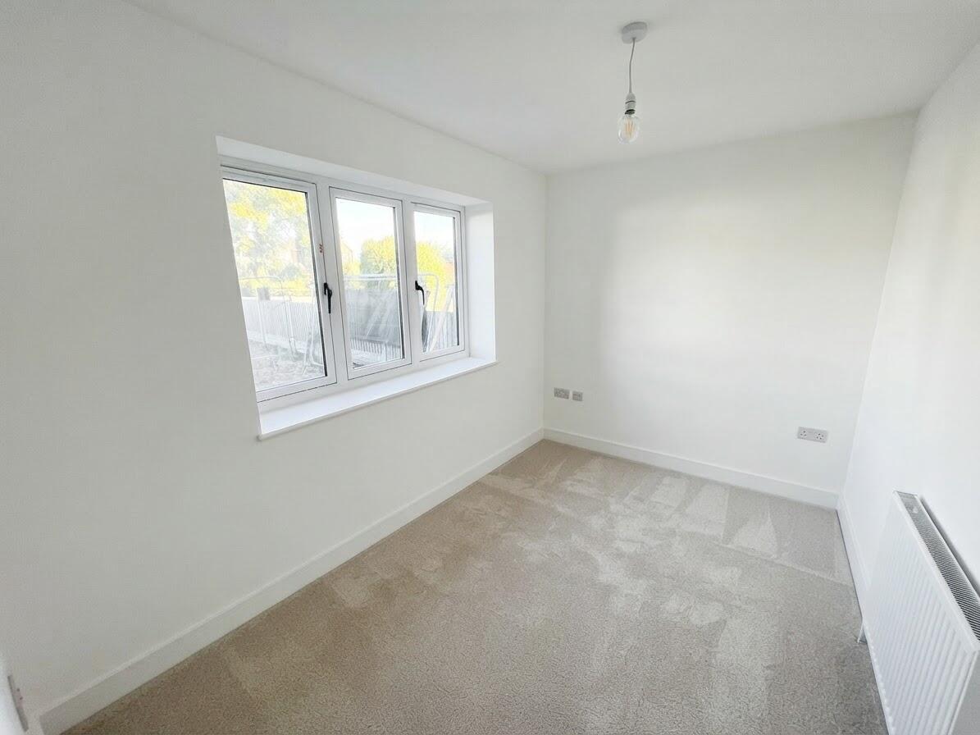
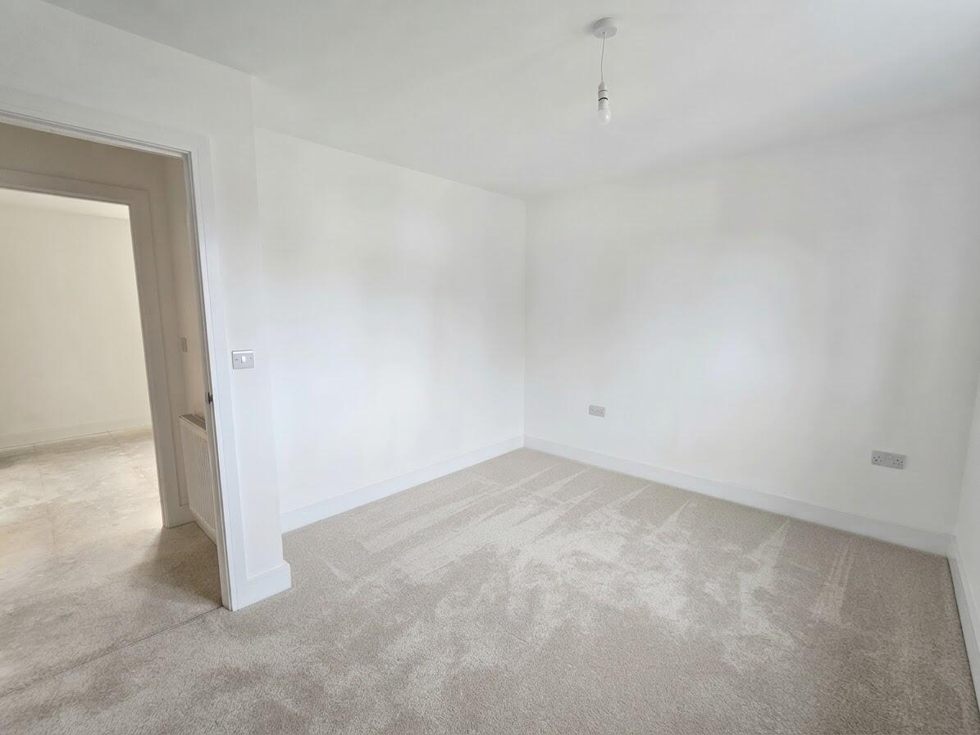
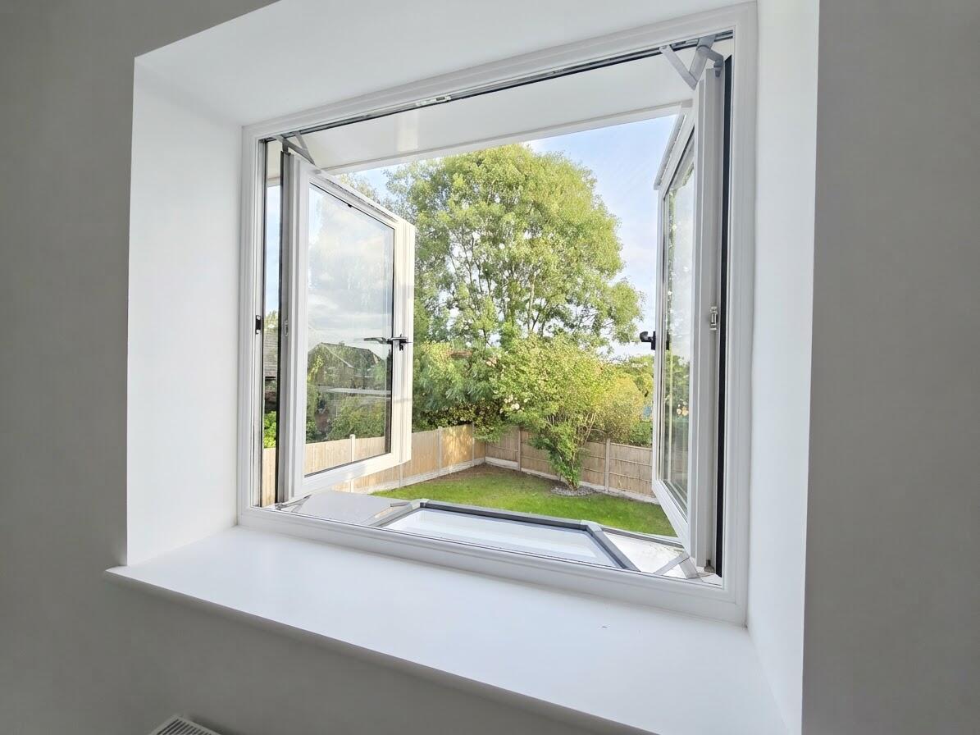
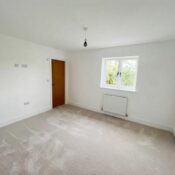
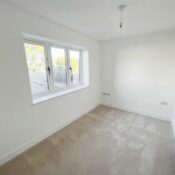
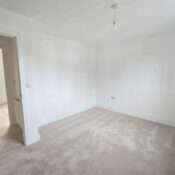
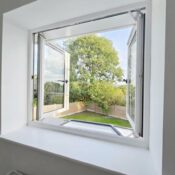
This light and inviting bedroom benefits from crisp white walls, creating a bright and peaceful space to relax. An external window provides plenty of natural light and views, while a wooden door leads through to the rest of the house. The room is generously sized and lends itself well to a variety of furniture arrangements.
Bedroom 2
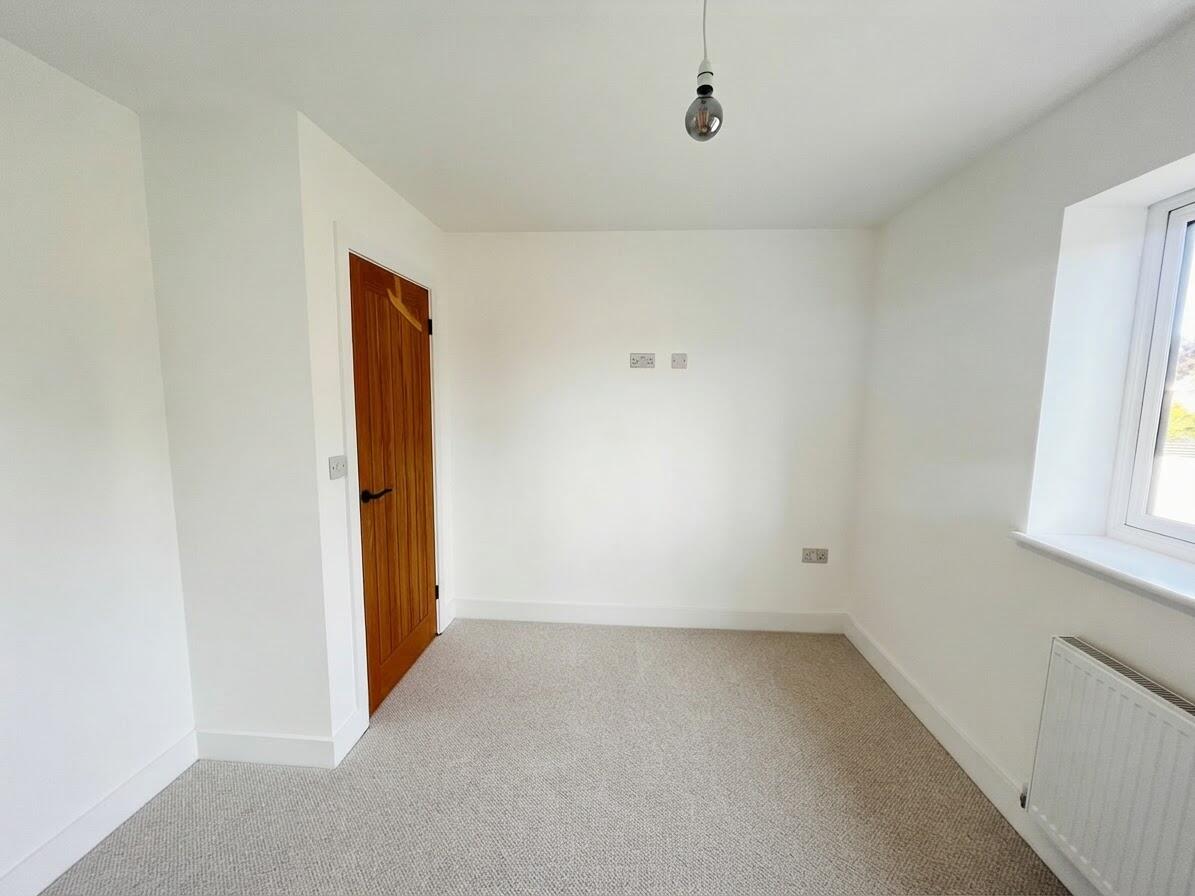
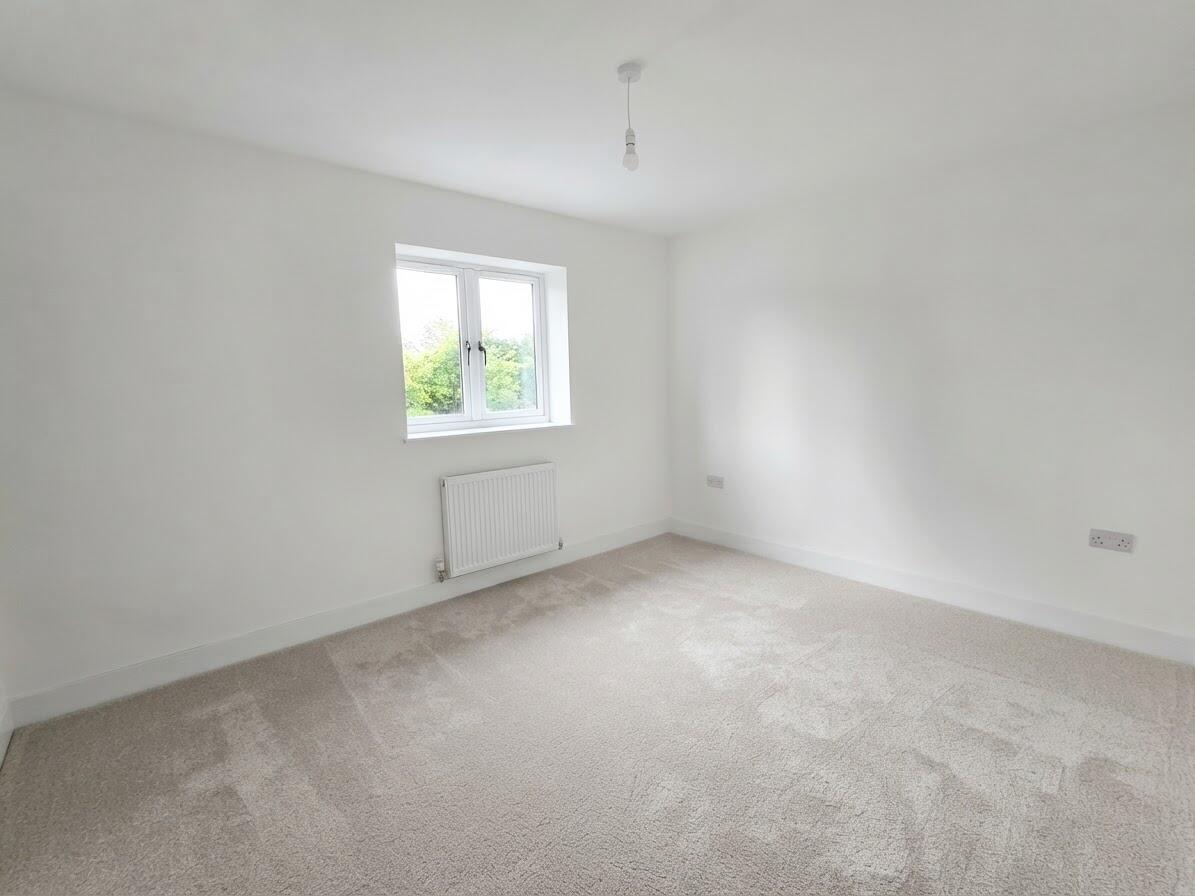
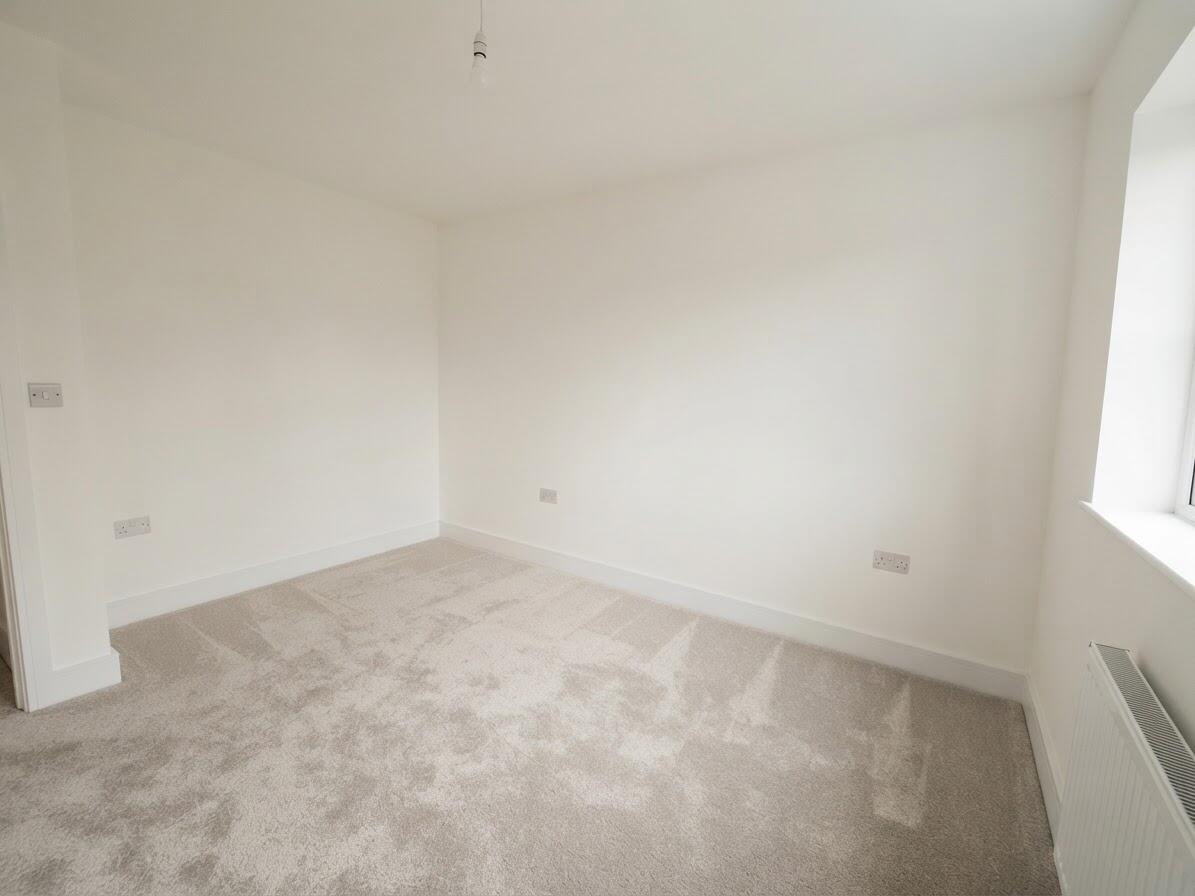
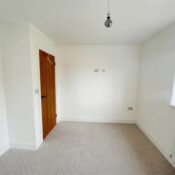
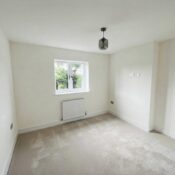
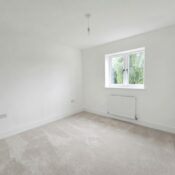
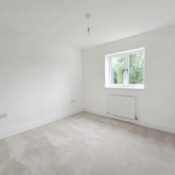
A cosy and well-proportioned bedroom with crisp white walls, creating a bright and welcoming feel. A window fills the room with natural light, with a radiator positioned beneath for warmth. The space would work well as a single bedroom, nursery, study or home office.
Bedroom 3
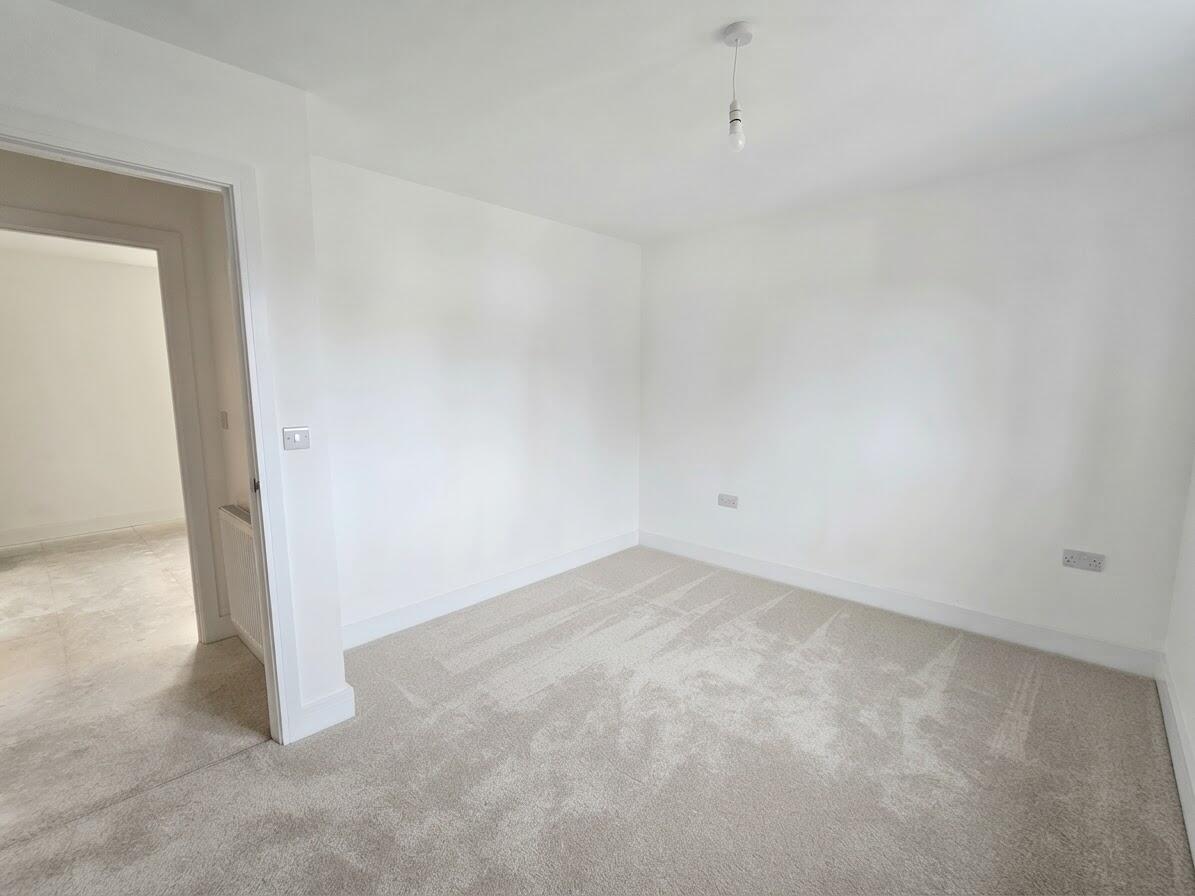
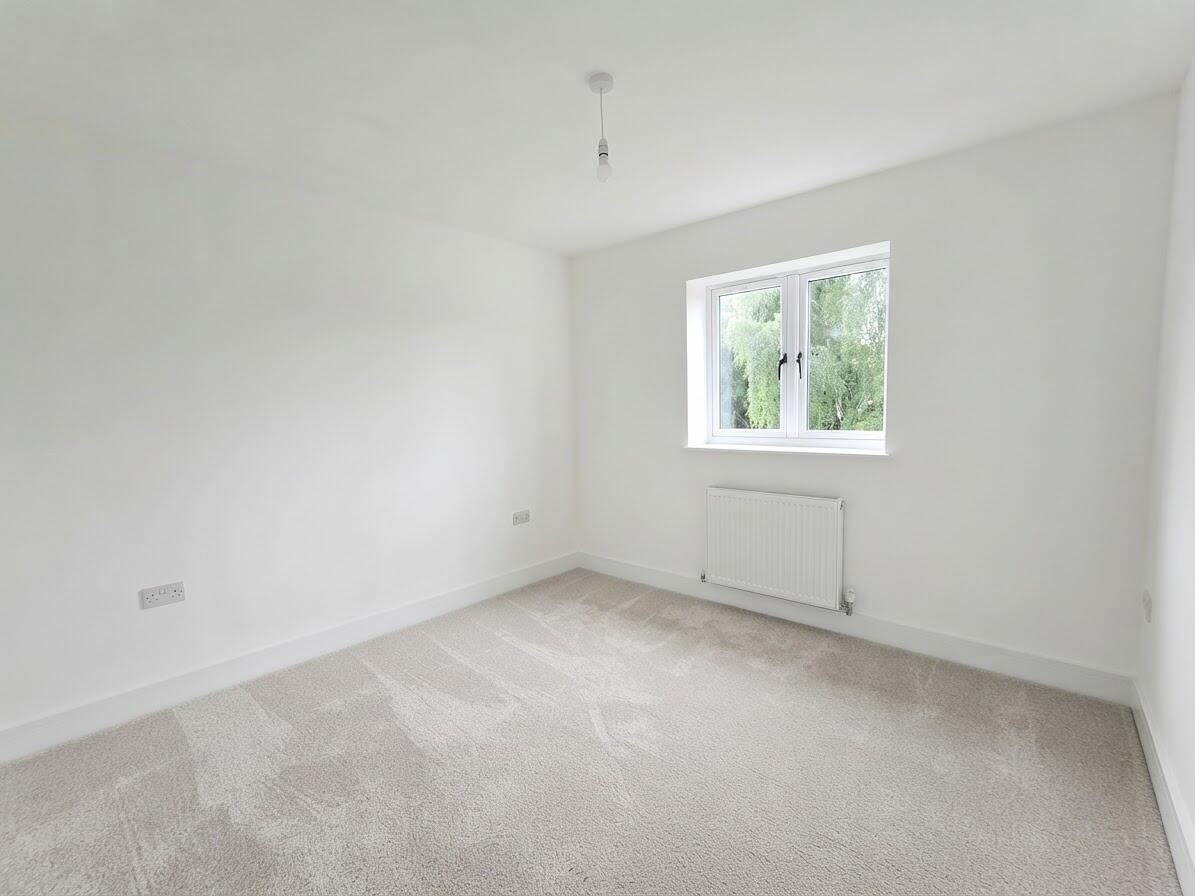
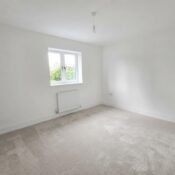
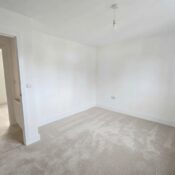
This bedroom offers a peaceful and versatile setting with neutral décor and crisp white walls, providing a blank canvas for personal styling. A window allows plenty of natural light into the room, with a radiator positioned for comfort. The door leads through to the hallway or landing.
Bedroom 4
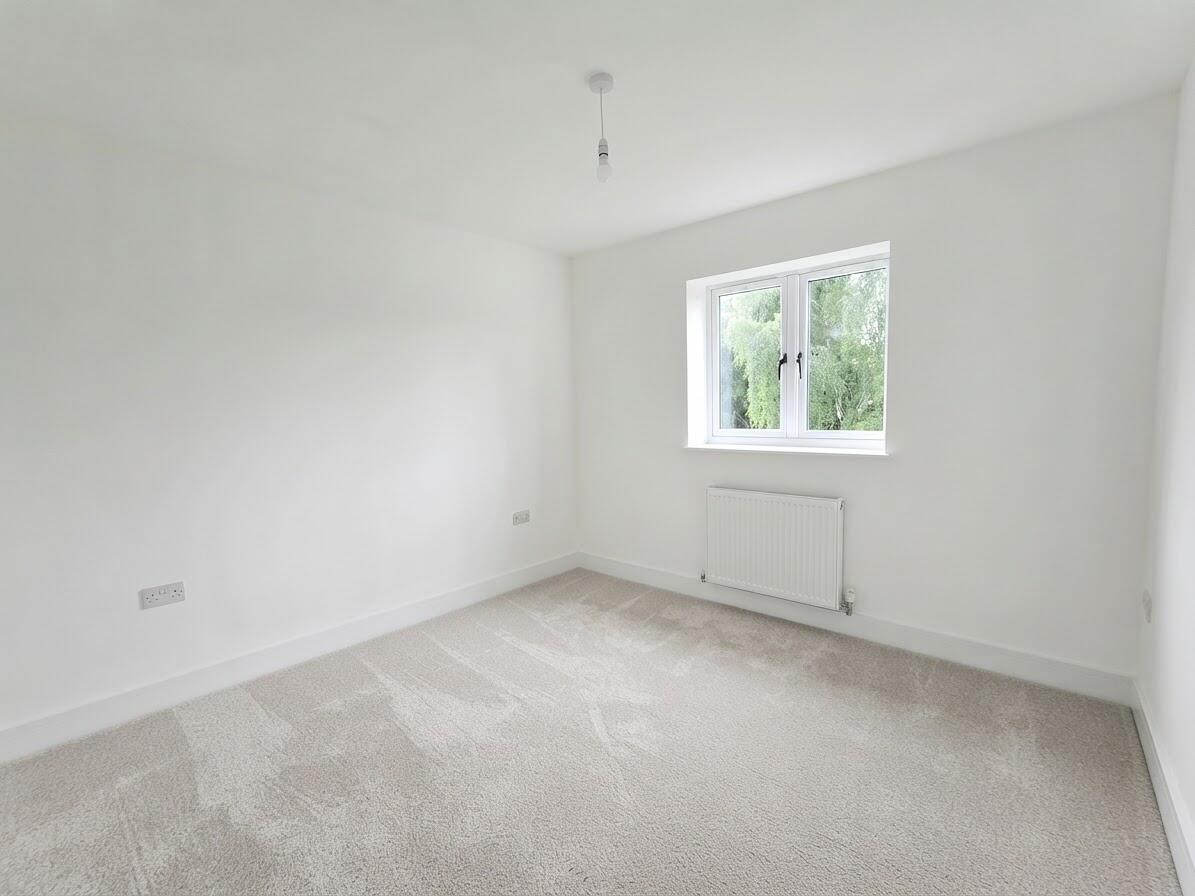
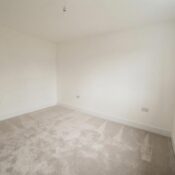
A well-proportioned bedroom with neutral tones creating a calm and restful atmosphere. The window allows light to brighten the space while the radiator beneath provides added warmth.
Living Room
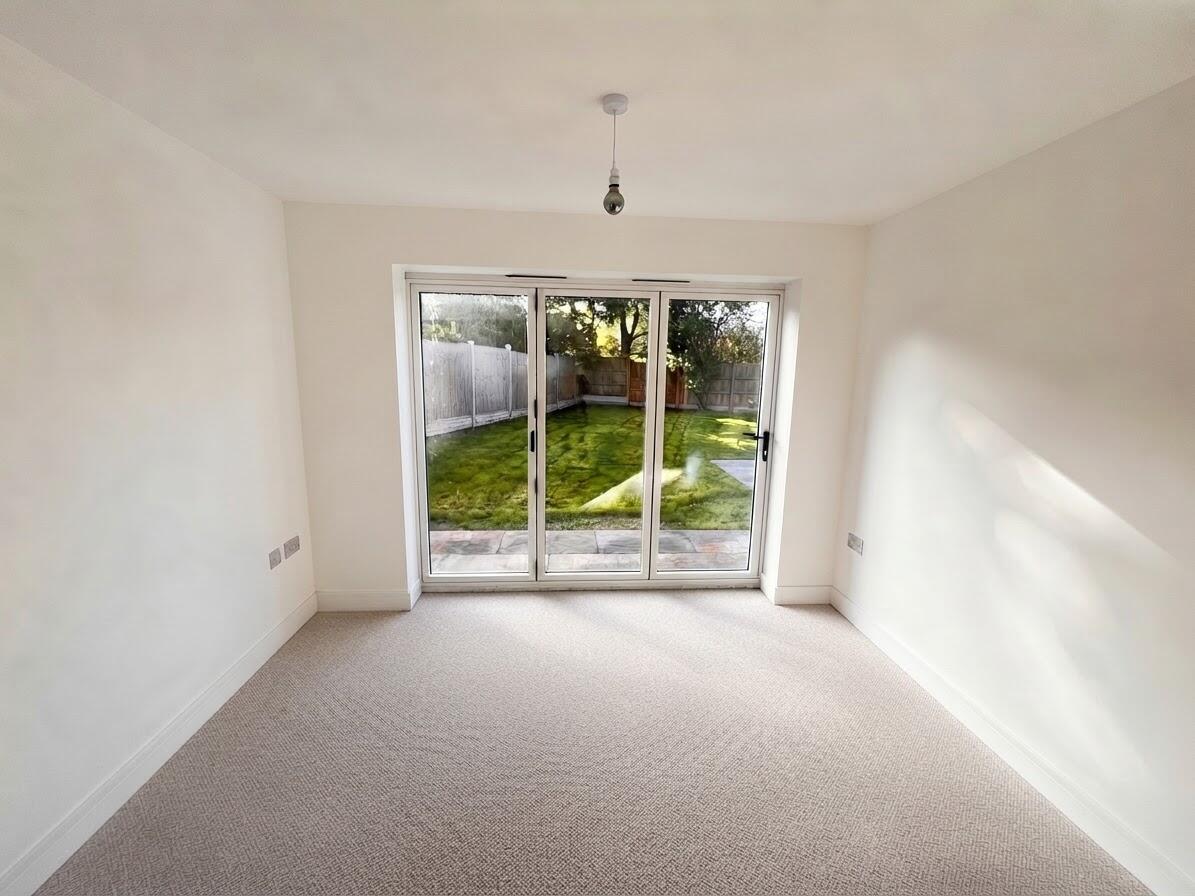
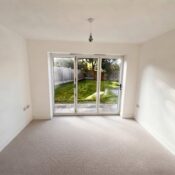
A spacious and beautifully presented living room offering an inviting setting. Bifold doors lead out on to the garden to enjoy outdoor living indoors.
Front Room
A spacious and beautifully presented Entertaining room offering an inviting setting for both relaxing and entertaining. The neutral décor creates a bright and contemporary feel, while generous proportions allow plenty of flexibility for a range of seating and furniture arrangements. Natural light enhances the room, creating a comfortable and welcoming space at the heart of the home.