
Property Features
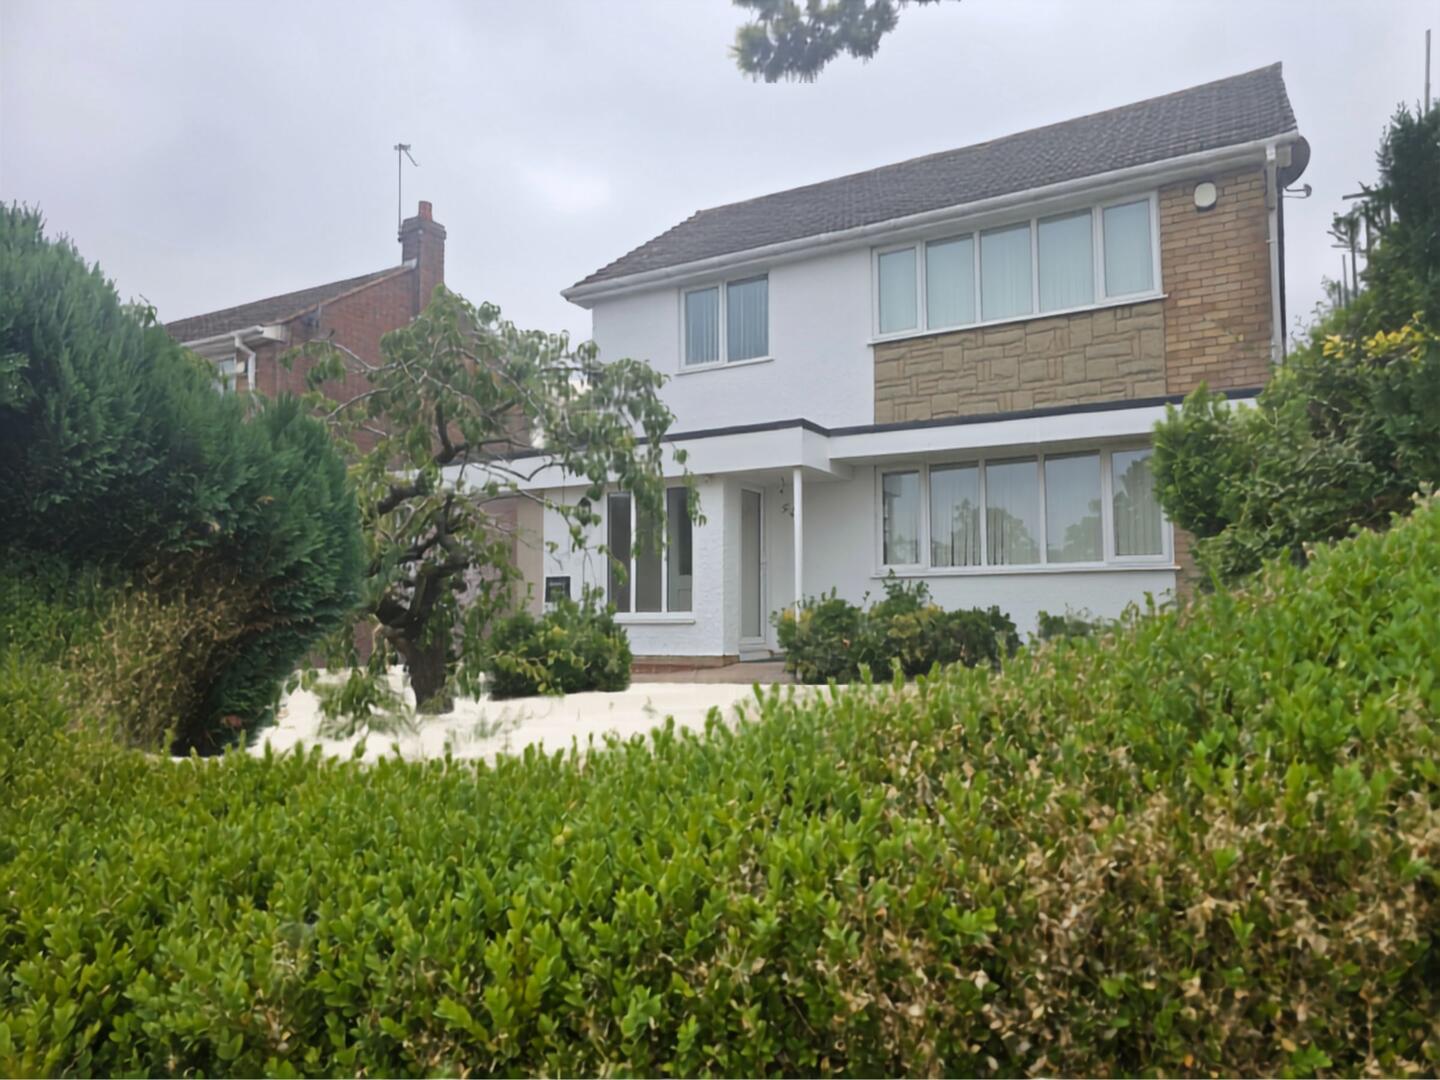
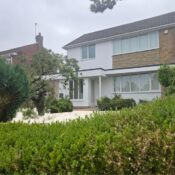
- Detached house with potential for development
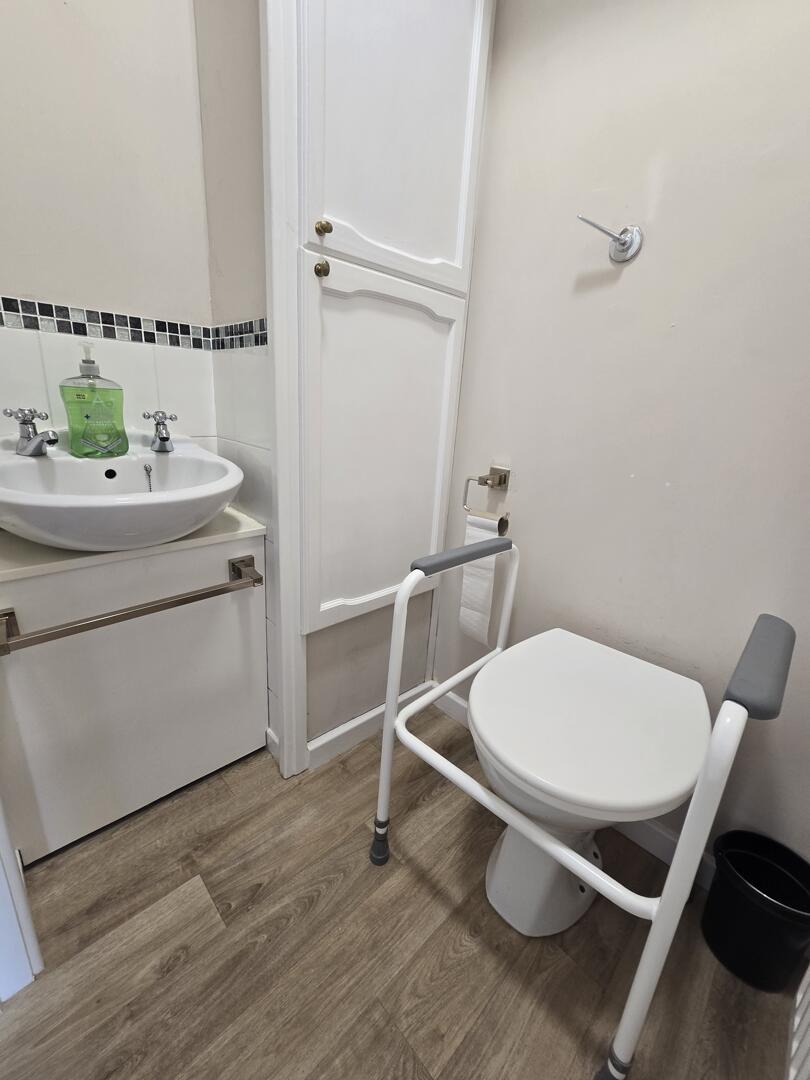
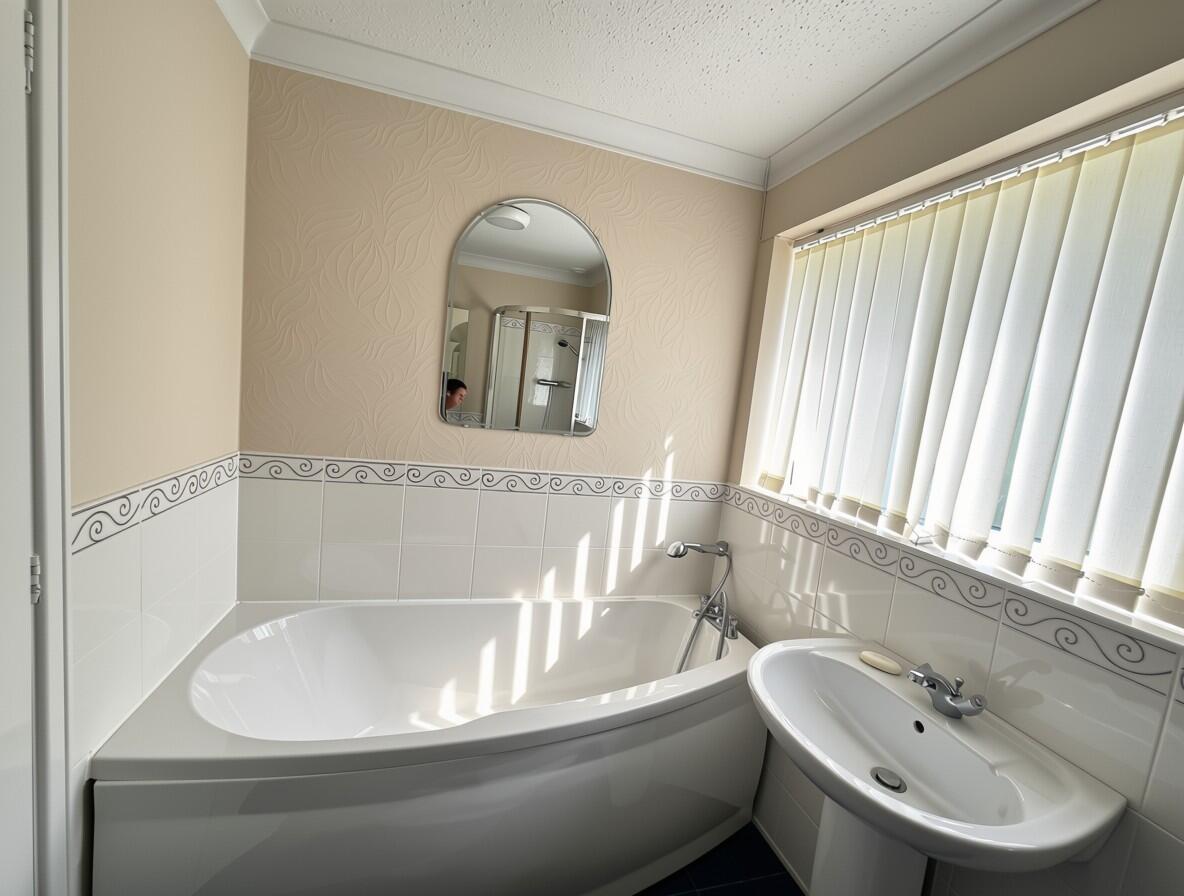
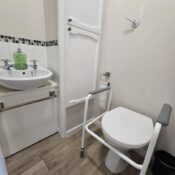
- Master Bathroom and 2 Washrooms
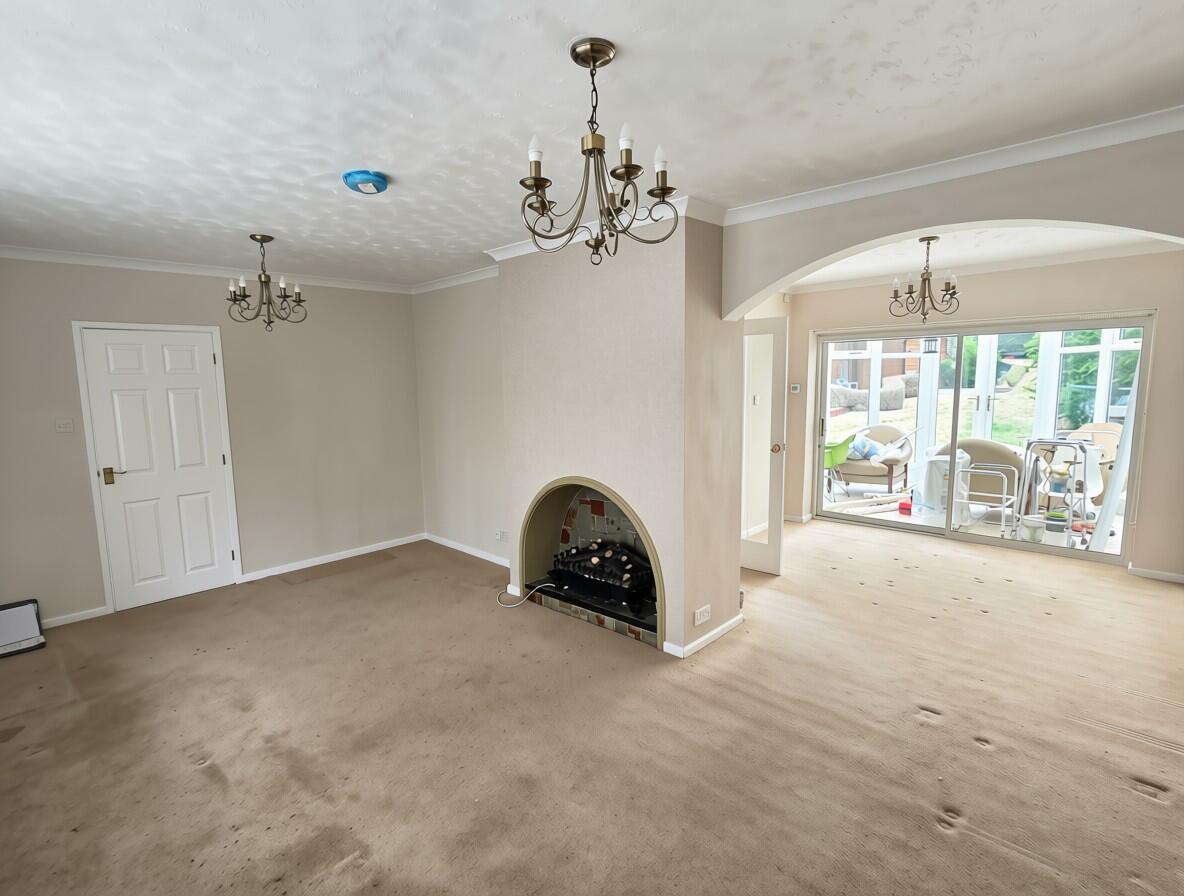
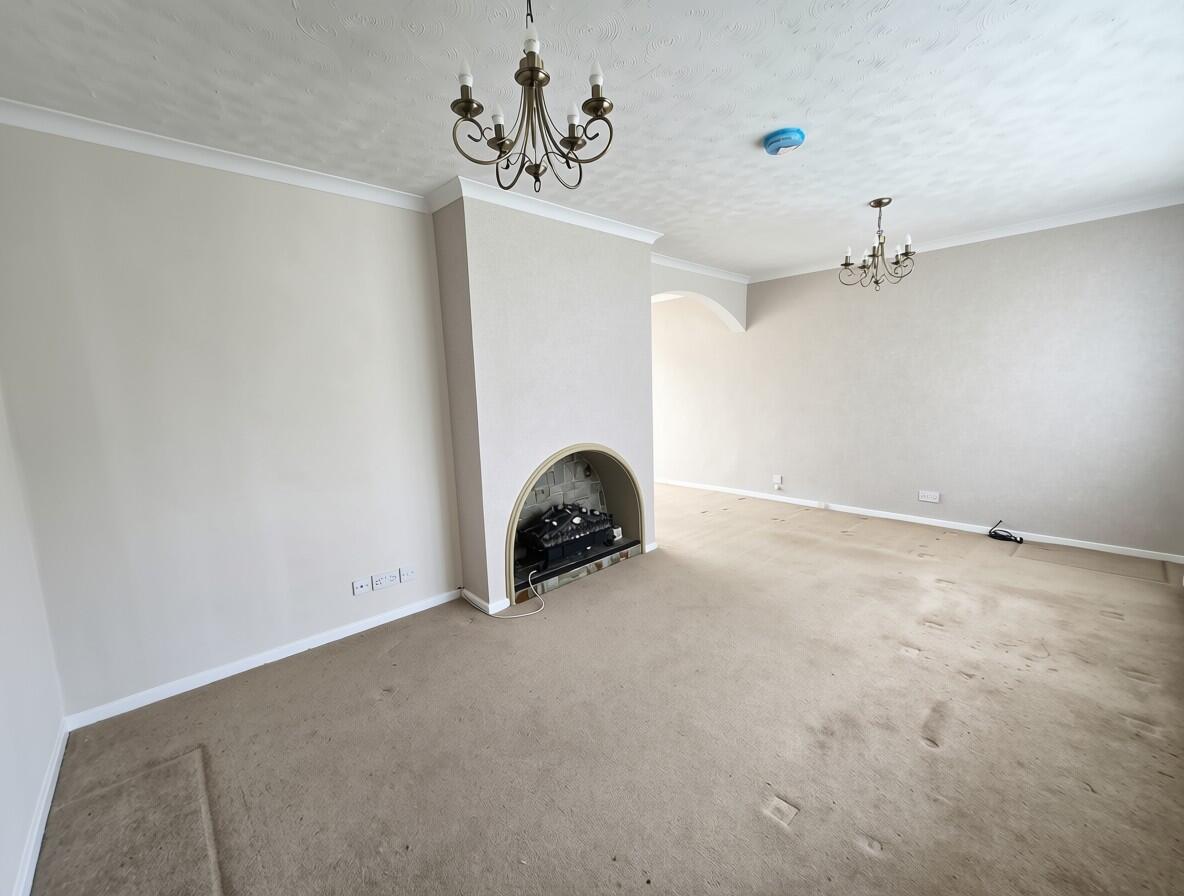
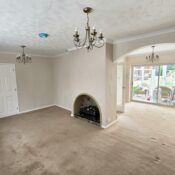
- Spacious lounge with decorative arch into Dining area
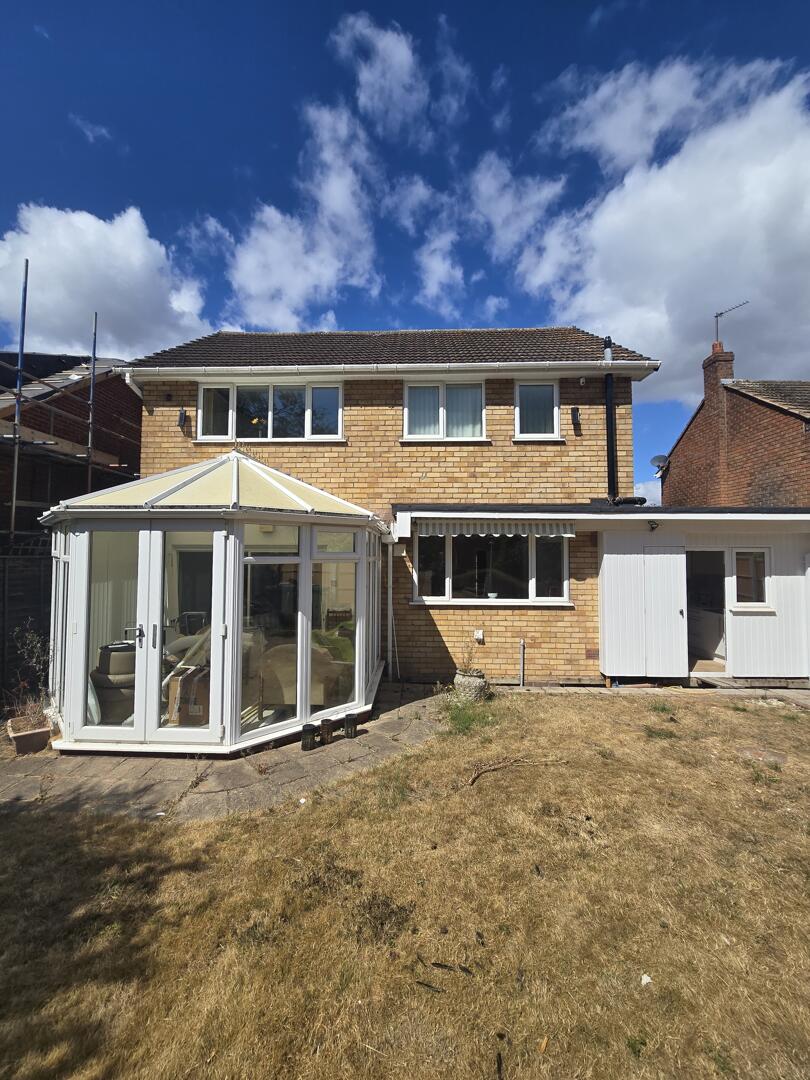
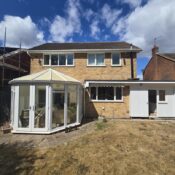
- Conservatory with views of the garden
- Landscaped rear garden
- Outbuilding formally a swimming pool
- Access to nearby canal with potential
- Viewing recommended
Property Summary
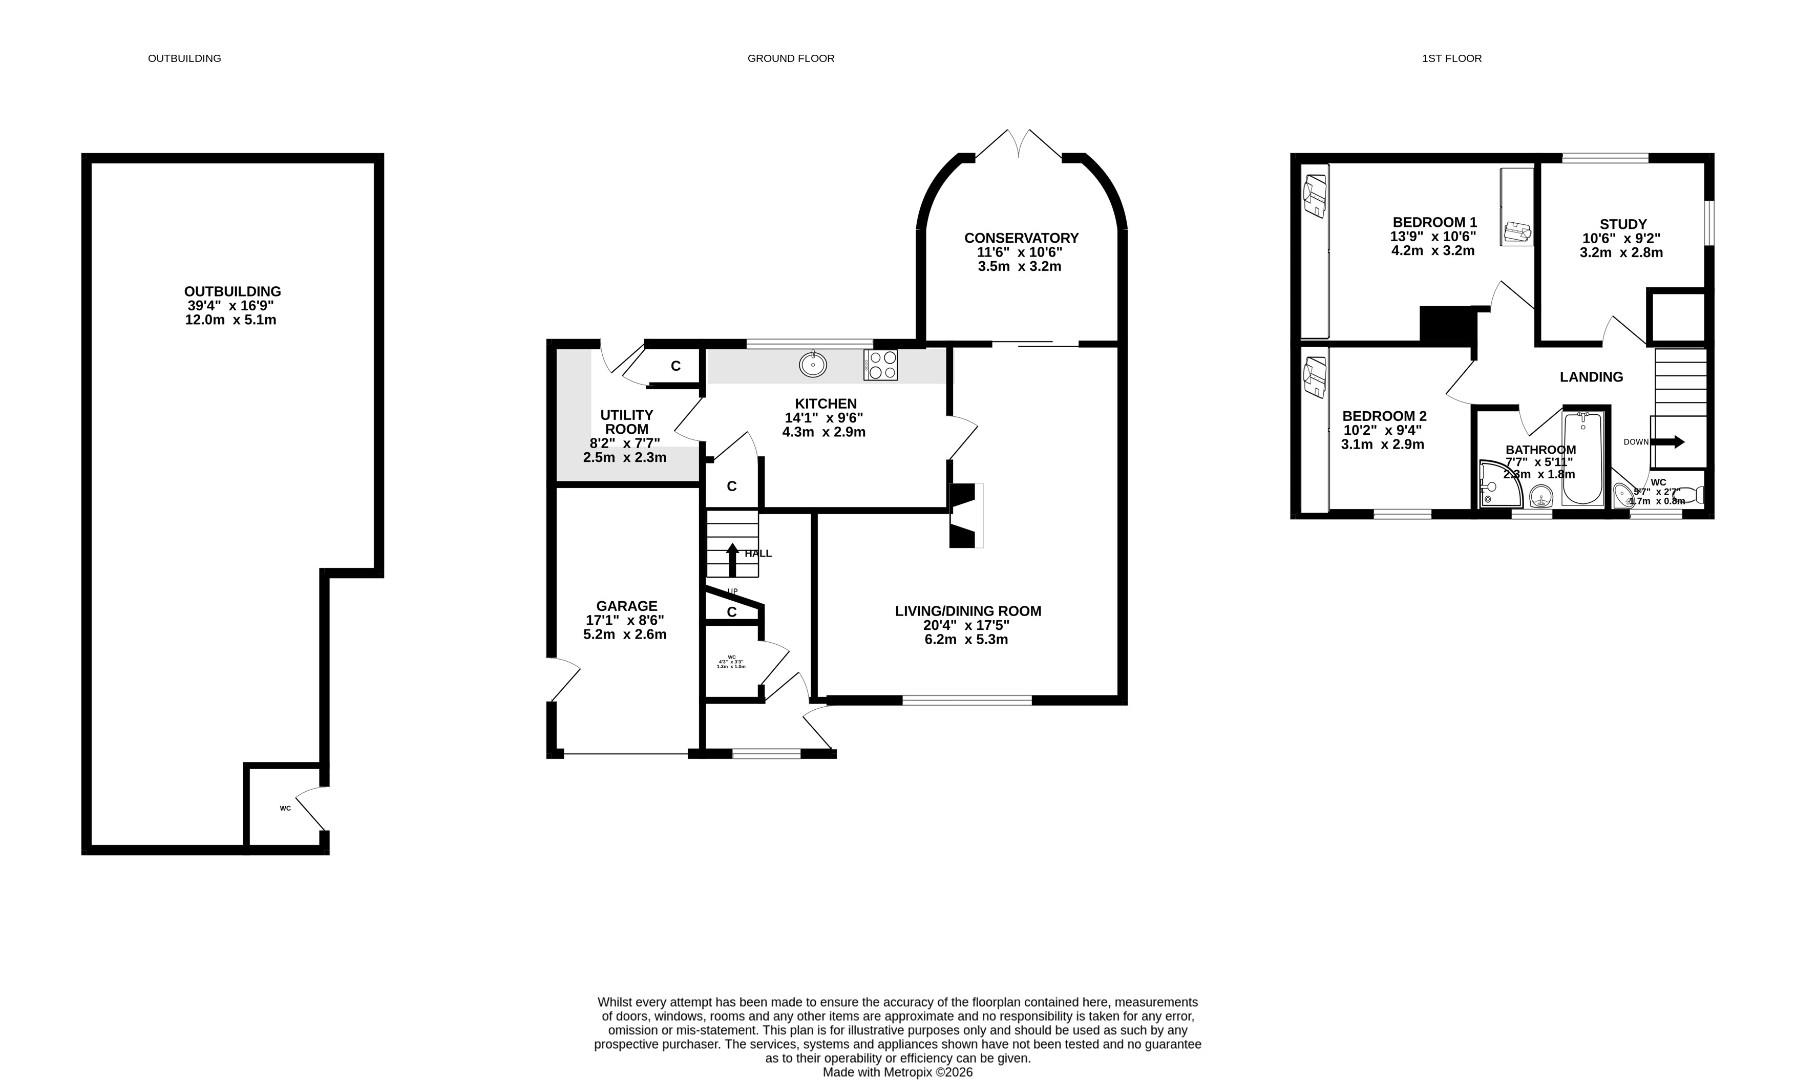
The property comprises three spacious bedrooms, two bathrooms, two reception rooms, a bright conservatory, well-appointed kitchen and separate utility room. The spacious lounge opens through an attractive archway into the dining area, creating an ideal space for family living and entertaining.
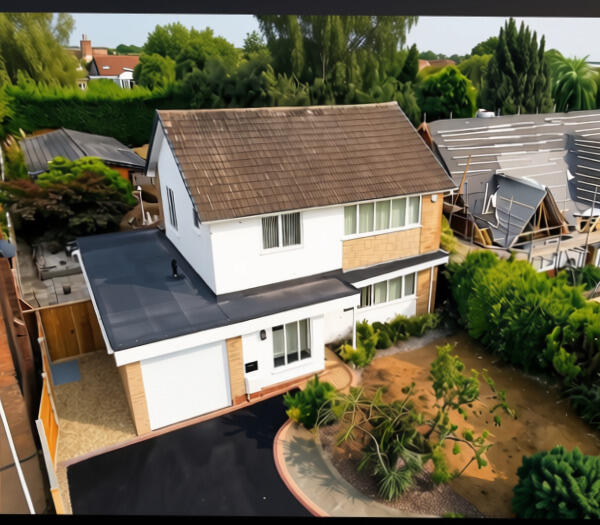
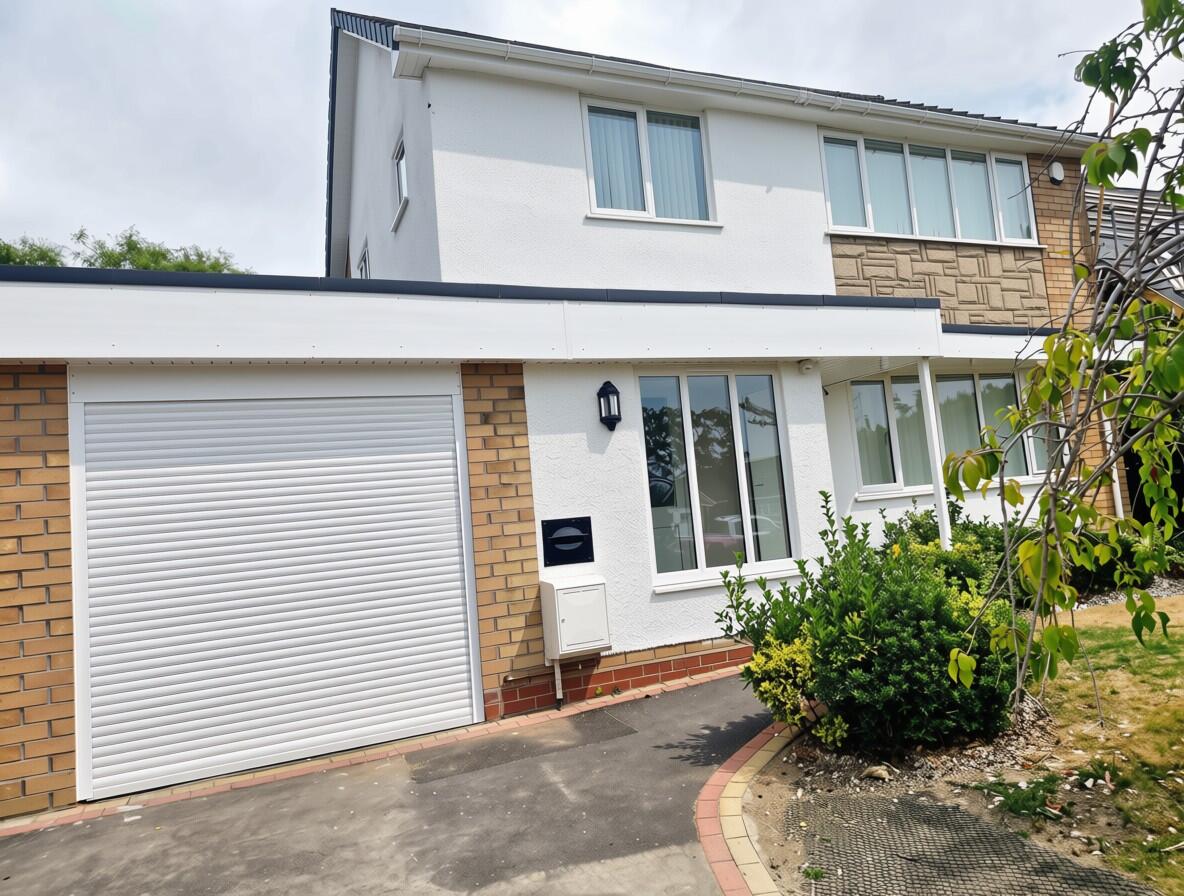
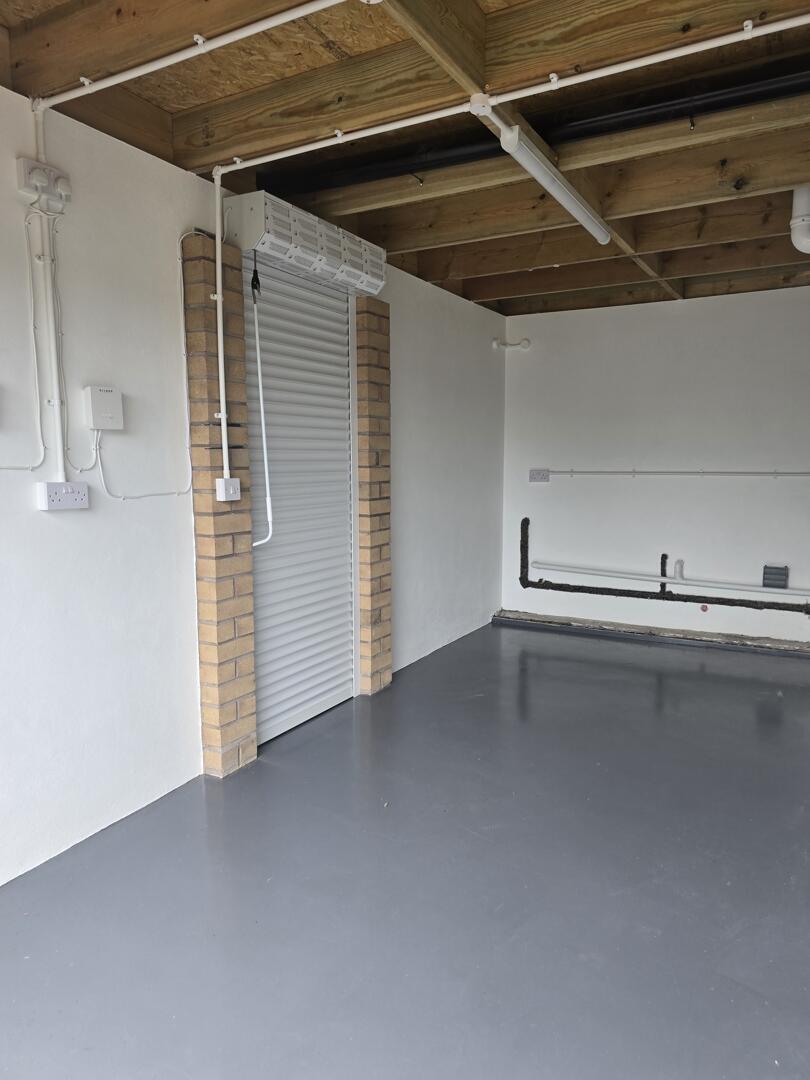
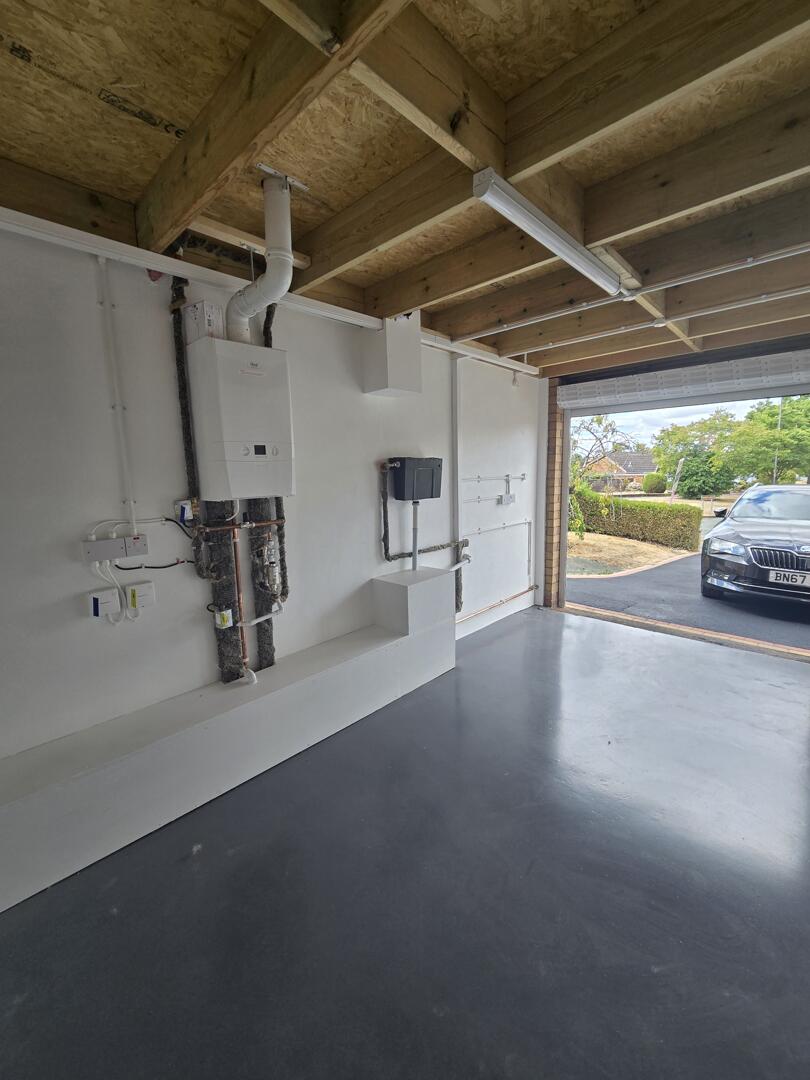
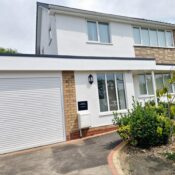
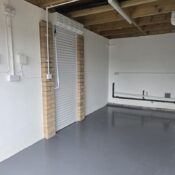
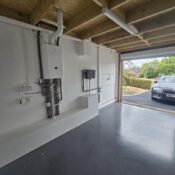
Recent improvements include brand-new electrical wiring, alarm and fire alarm systems, security cameras, a new boiler, partially renewed double-glazed windows and doors, a newly resurfaced tarmac driveway and a newly built garage with two electric roller doors.
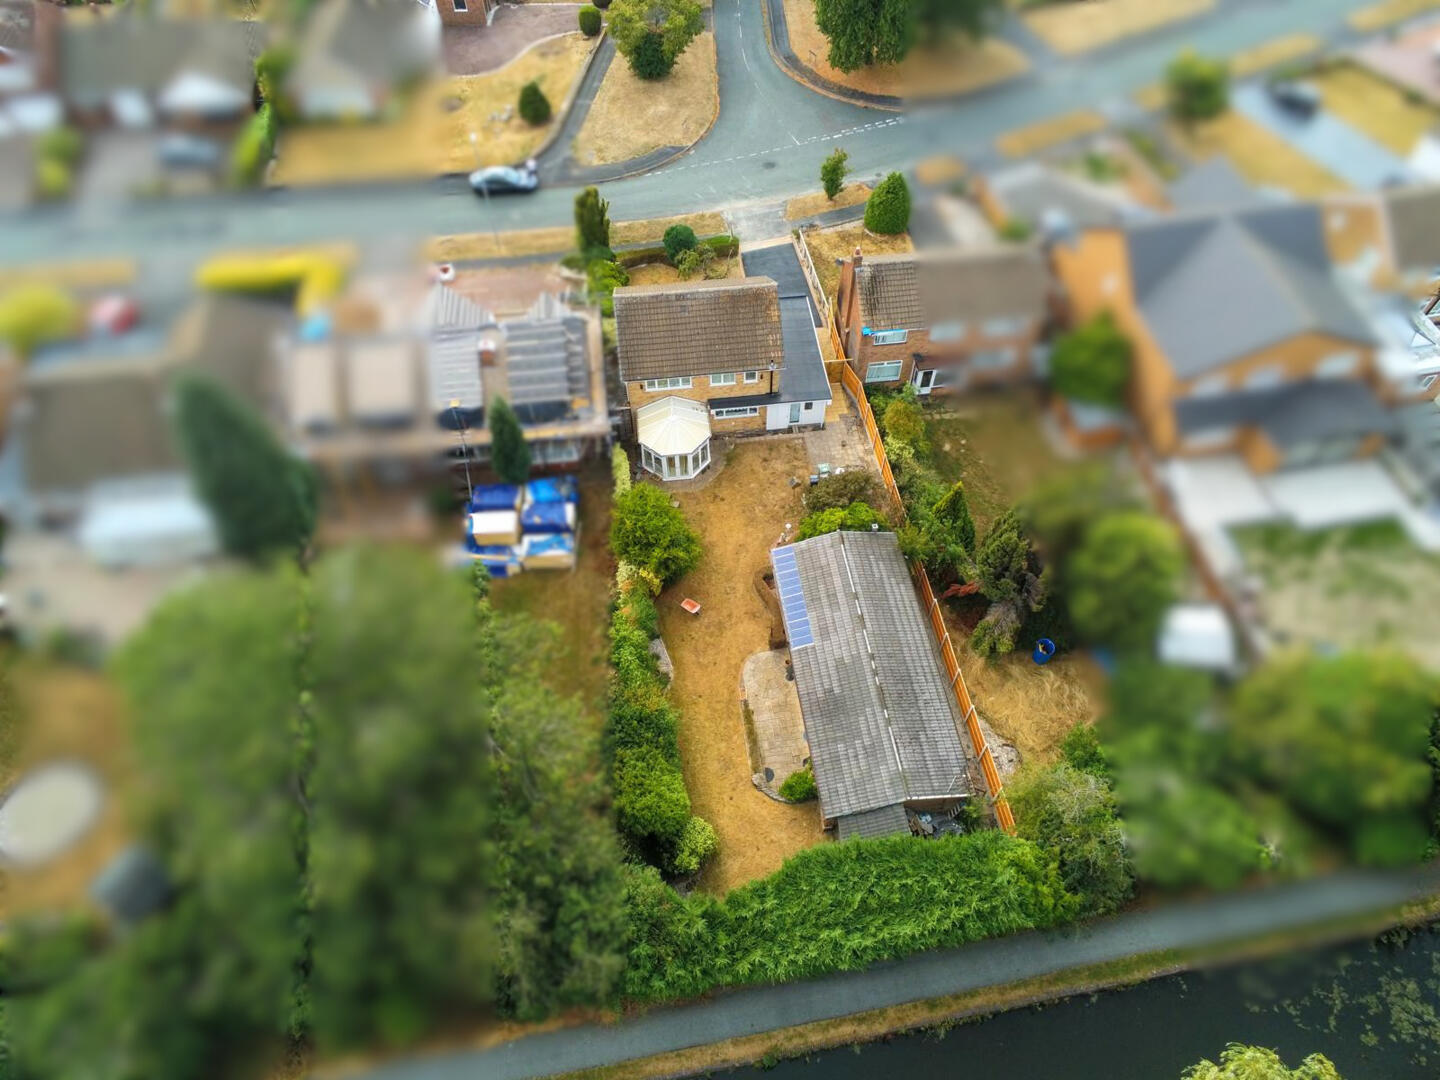
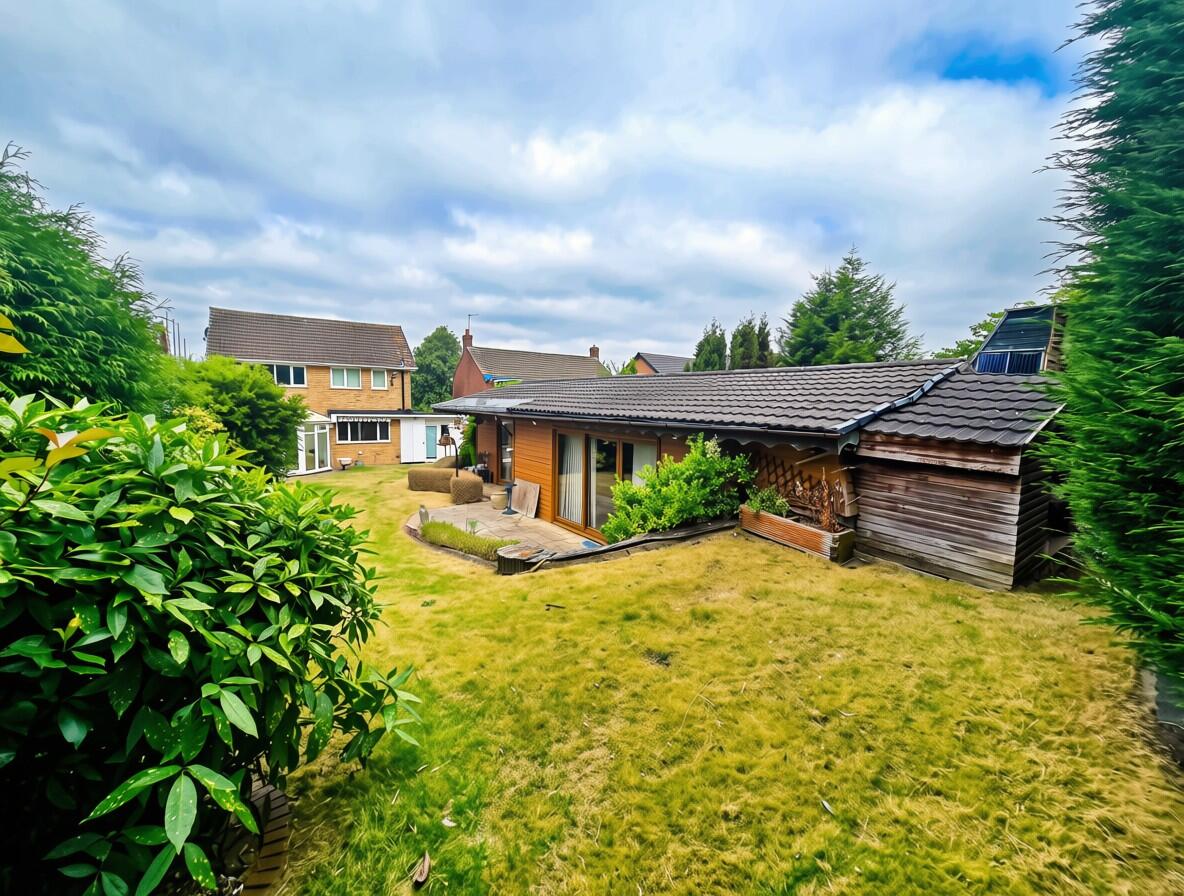
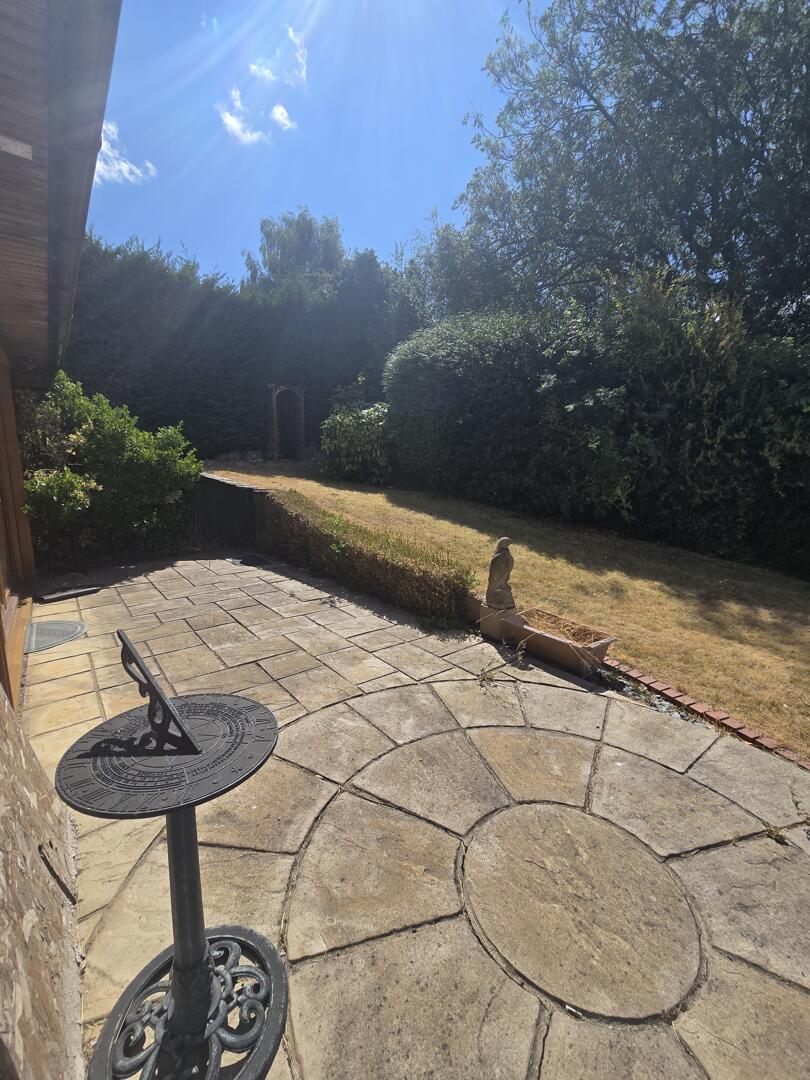
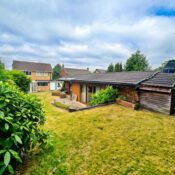
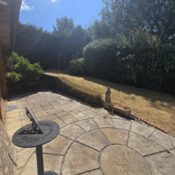
To the rear, the extensive landscaped garden provides a private outdoor space and is considerably larger than photographs suggest.
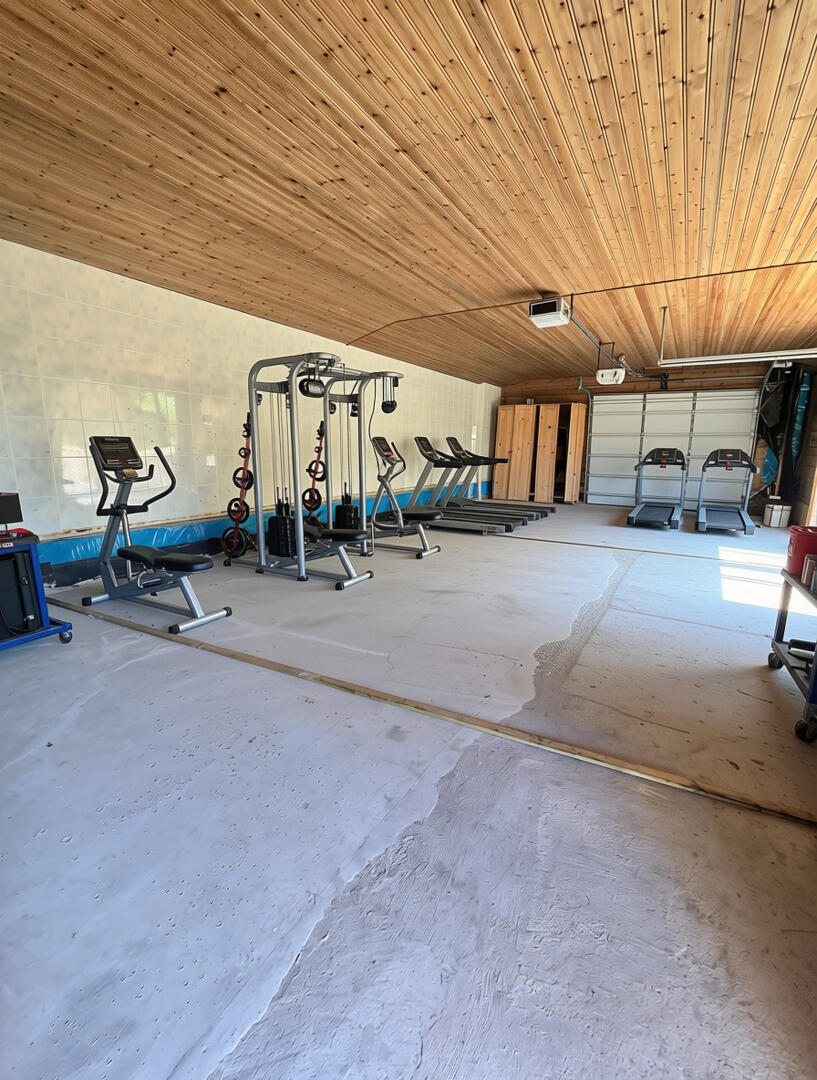
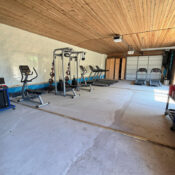
A major feature is the impressive former indoor swimming-pool building, later used as a gym, measuring approximately 12m x 5m. Exceptionally well insulated, this versatile space offers exciting potential for a private gym, yoga, Pilates or dance studio, home office, creative space or hobby room. There is also a workshop to the rear, providing additional storage.
The property is conveniently situated close to the canal, offering picturesque walking routes and a peaceful setting.
With its generous accommodation, extensive garden, substantial additional building and numerous recent improvements, this is a truly versatile home that needs to be viewed to appreciate its size, layout and potential.
Full Details
Leading in through a spacious porch to a lengthy hallway
Living Room
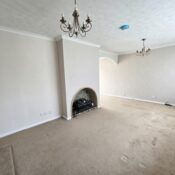
This spacious living room offers a welcoming and airy atmosphere, enhanced by large windows that flood the space with natural light. The room features a charming arched fireplace at its centre, providing a cosy focal point. Neutral walls and carpet create a versatile backdrop, while the open archway leads seamlessly into the adjoining conservatory, extending the living space and inviting the outdoors in.
Kitchen
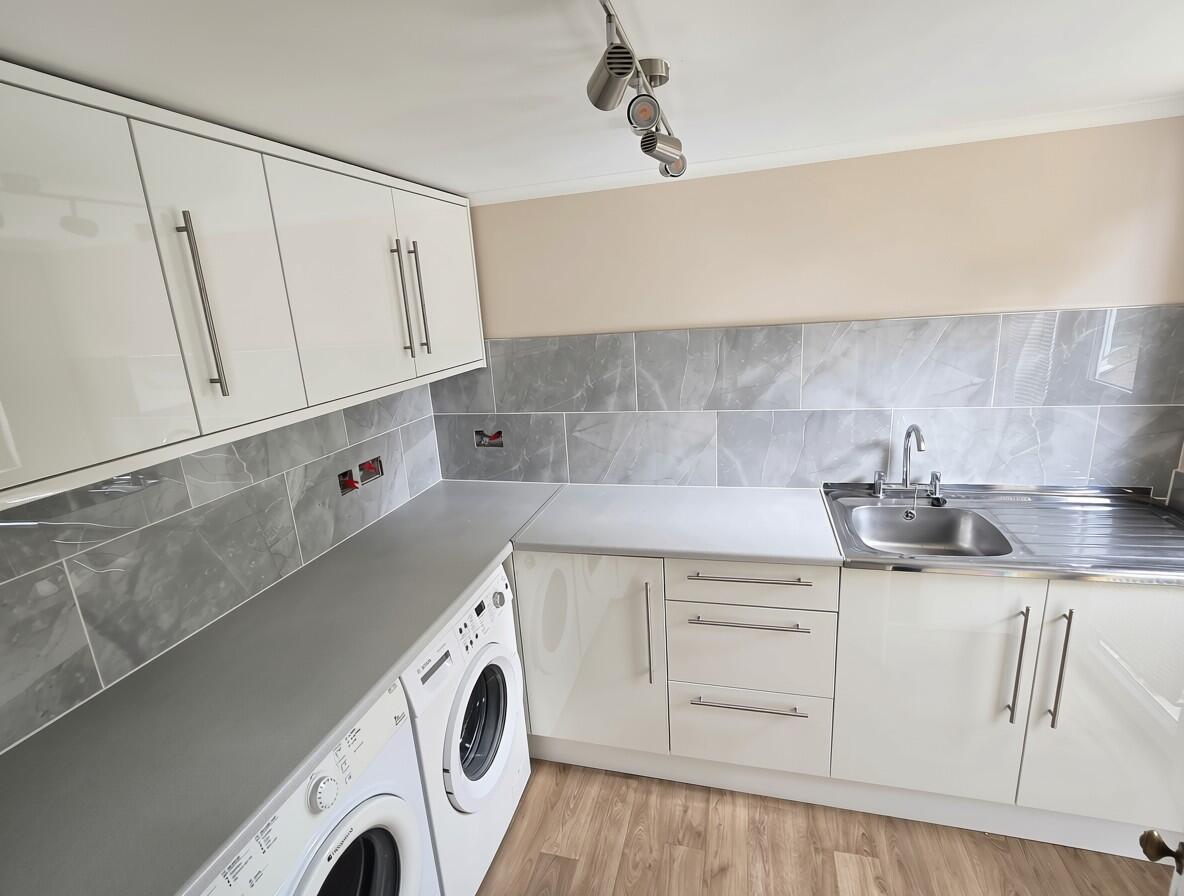
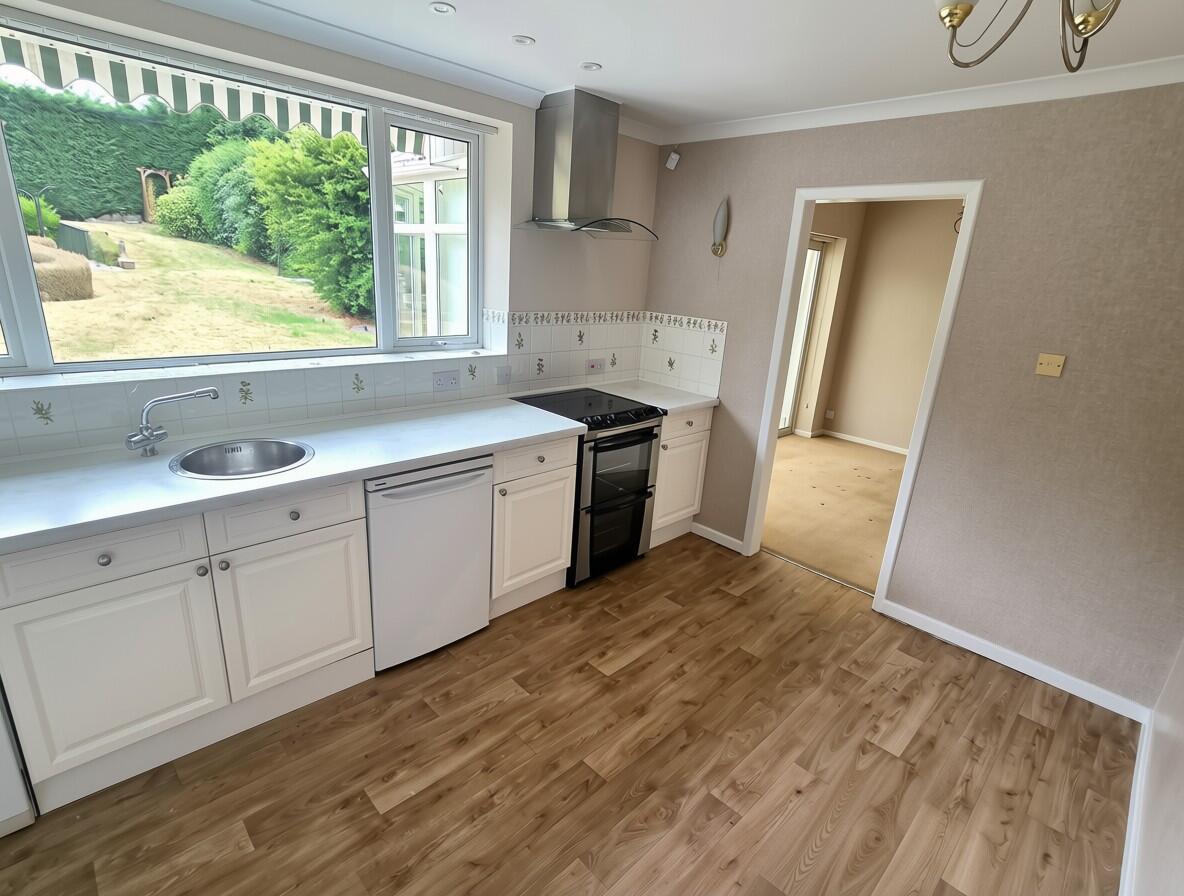
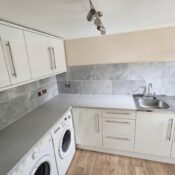
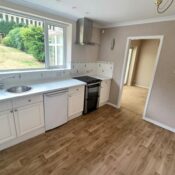
The kitchen benefits from a bright and practical layout, featuring white cabinetry and worktops paired with a grey tiled splashback that adds a contemporary touch. The room is fitted with essential appliances including a cooker, washing machine and dishwasher, complemented by a large window that looks out onto the garden, providing plenty of daylight. The warm wood-effect flooring completes the welcoming kitchen space.
Bathroom
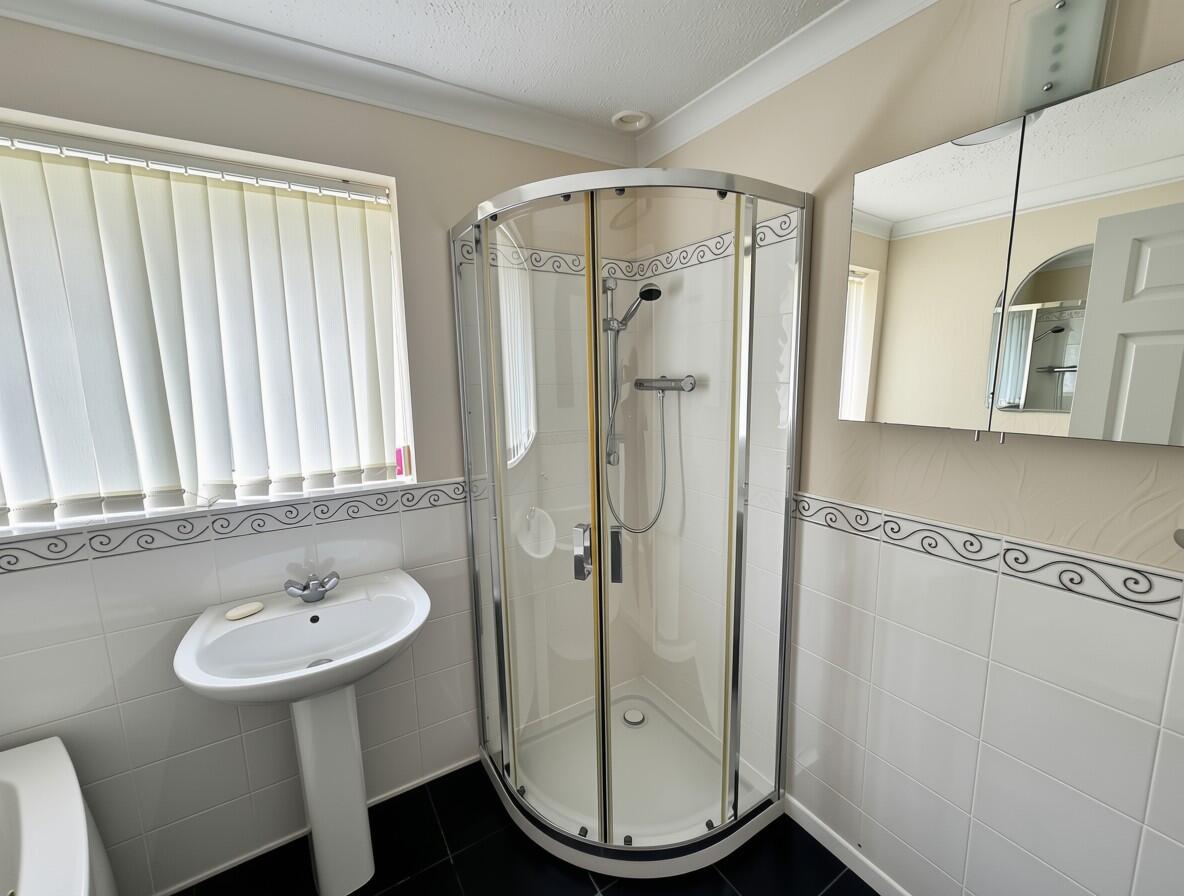

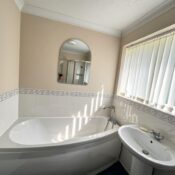
This bathroom is well-equipped and light-filled with a window that allows natural light to stream in through vertical blinds. It features a corner shower enclosure with a curved glass door, a pedestal sink, and a wall-mounted mirrored cabinet above. The walls are partially tiled with a decorative border, and the floor is finished with dark tiles, creating a clean and practical space.
Bedroom
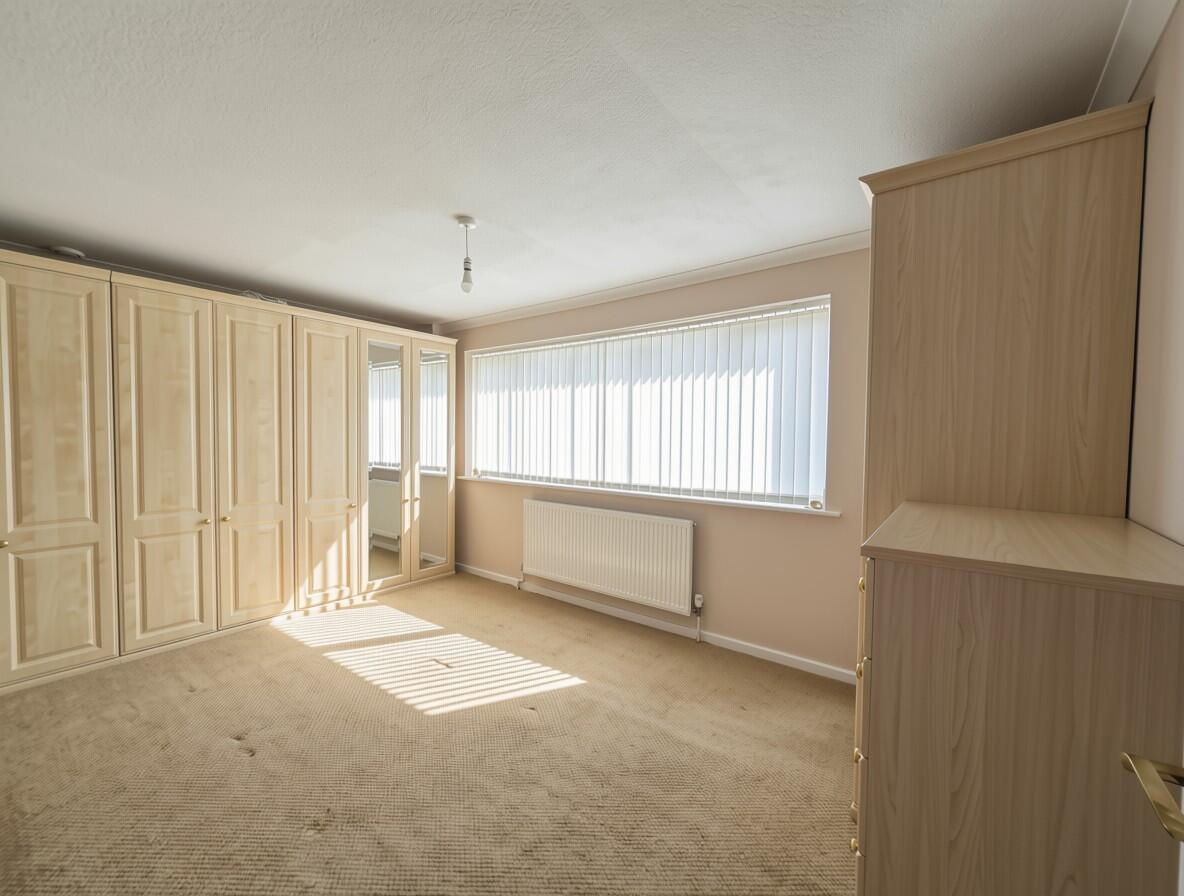
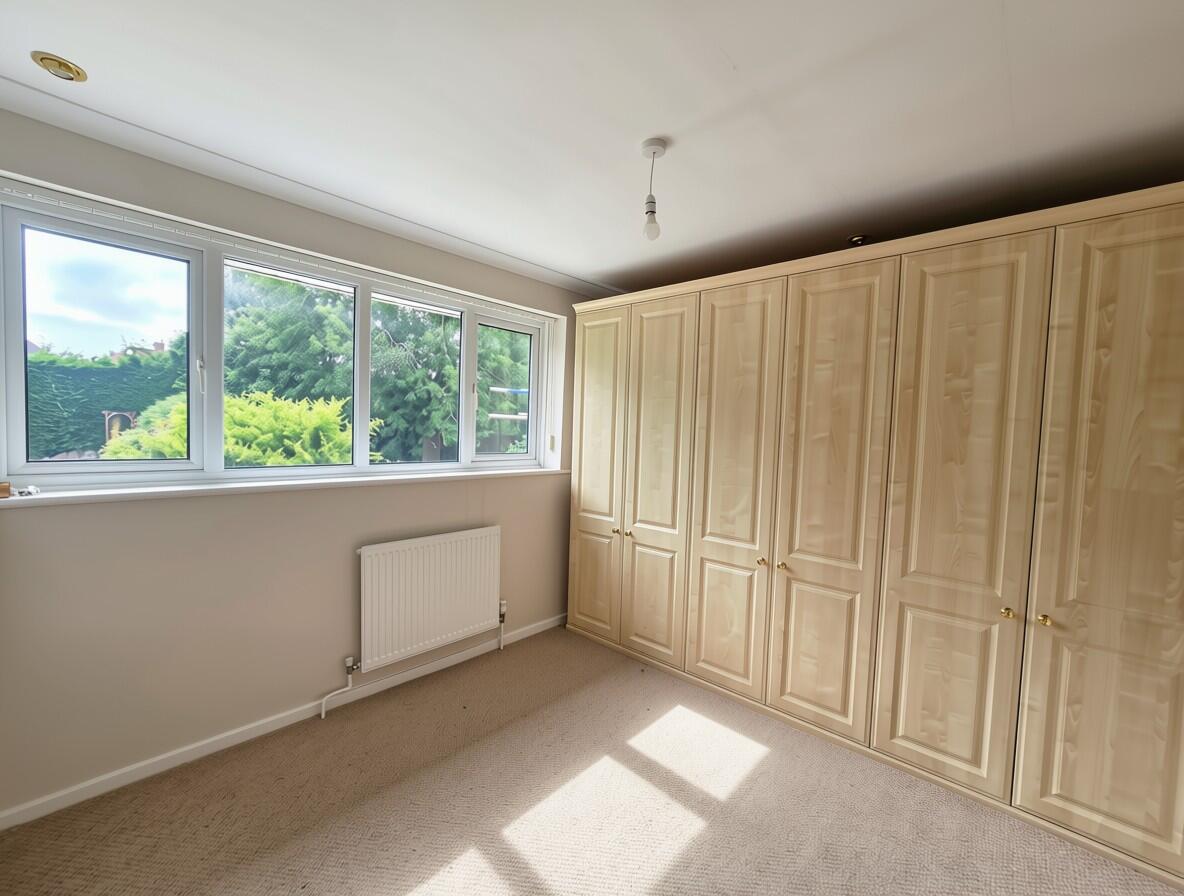
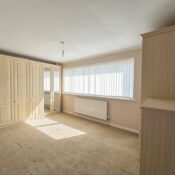
This bedroom is spacious and filled with natural light from a wide window. It includes a full wall of built-in wardrobes with mirrored and paneled doors, offering excellent storage. Neutral carpets and walls provide a calm and restful atmosphere, making the room a comfortable personal retreat.
Bedroom 2
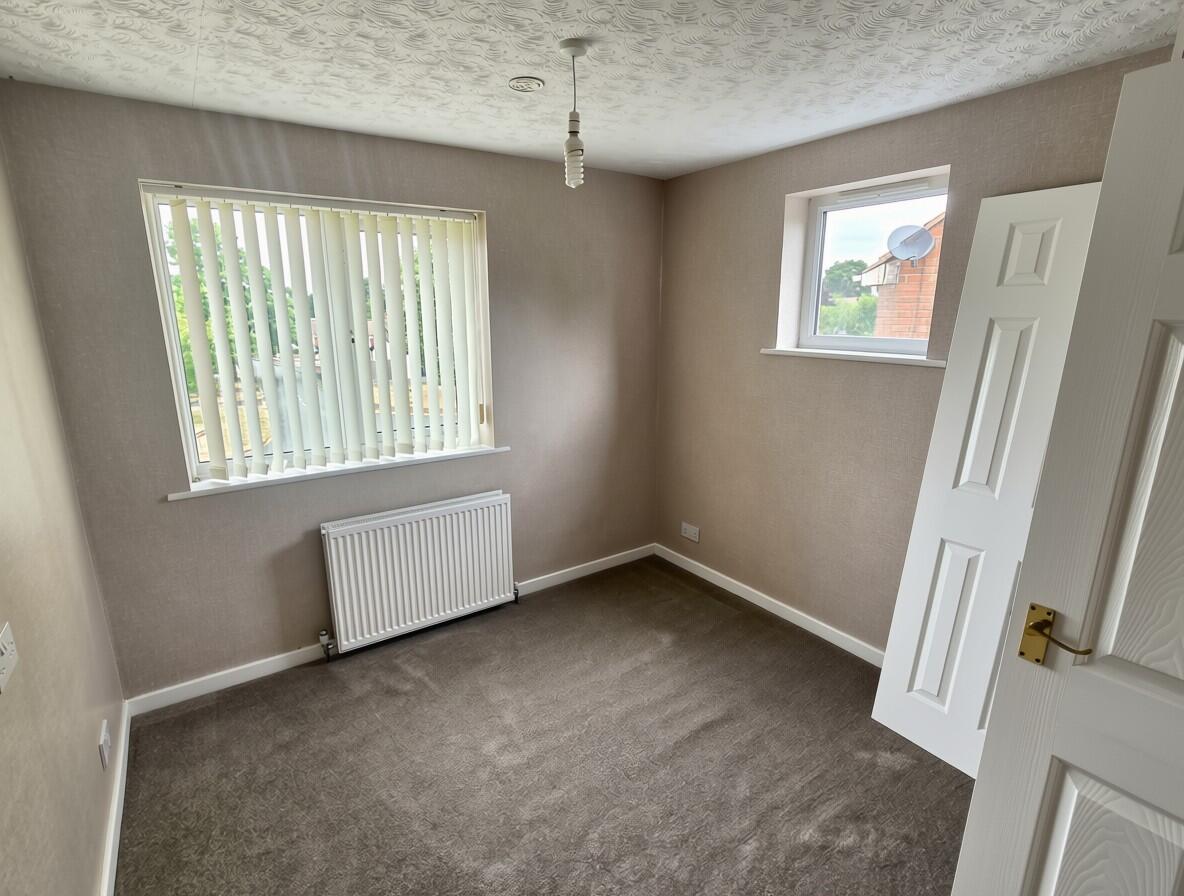
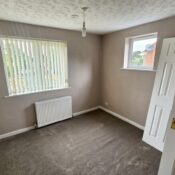
A smaller bedroom with a double window and a single smaller window that brings in additional light. The room is carpeted and neutrally decorated, with a radiator below the main window and a door that opens inward, suggesting a cosy, versatile room perfect for a guest room or study.
Rear Garden
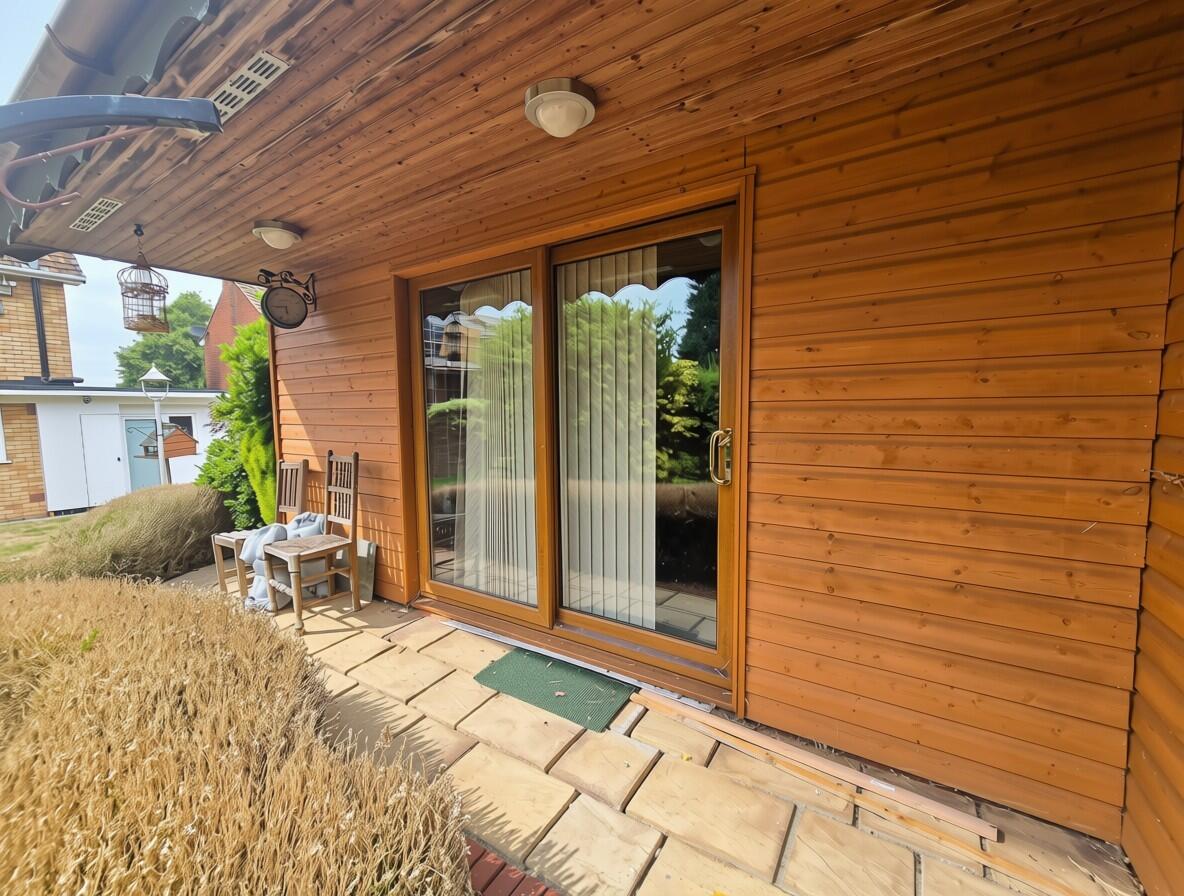

The rear garden offers a private and well-maintained outside space with a lawn bordered by mature hedging and shrubs. A wooden summer house or garden room with a covered patio area provides an ideal spot for outdoor seating or relaxing in the shade. The garden is enclosed, creating a peaceful and secure outdoor area.
Bedroom 3
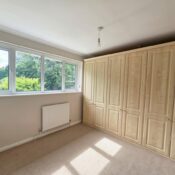
A bright and inviting double bedroom featuring a large window that floods the space with natural light and offers pleasant views of the surrounding greenery. The room is decorated in neutral tones with quality carpeting throughout, creating a calm and versatile space.
The standout feature of this bedroom is the impressive range of fitted wardrobes that span an entire wall, providing exceptional storage capacity. The wardrobes feature classic panelled doors in a light wood finish, offering ample hanging and shelving space while maintaining the room's clean, uncluttered aesthetic.
With generous proportions and excellent natural light, this bedroom is perfect as a guest room, home office, or children's bedroom. The combination of space and built-in storage makes it a highly practical and desirable room that truly needs to be viewed to appreciate its size and quality fittings.
OutBuilding 12m x 5m (39'4" x 16'4")
A major feature is the impressive former indoor swimming-pool building, later used as a gym, measuring approximately 12m x 5m. Exceptionally well insulated, this versatile space offers exciting potential for a private gym, yoga, Pilates or dance studio, home office, creative space or hobby room. There is also a workshop to the rear, providing additional storage.